

Address
3427 S Ashley Court, Springfield, MO
Price
$ 615,000
Property Attributes
- MLS#60331857
- TypeSingle Family
- Listing Status Active
- CountyGREENE
- CitySpringfield
- NeighborhoodWood Bridge Estates
- Zip65809
- StyleTraditional
- Year Built1991
- Taxes$ 3764
- Price$ 615,000
- Bedrooms5
- Full Bathrooms3
- Half Bathrooms1
- Sqr Footage4018
- Lot Size0.36 Acres
Data Source:
Southern Missouri Regional MLS (SOMO)
Property Description
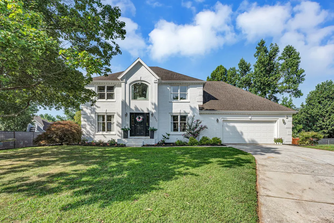
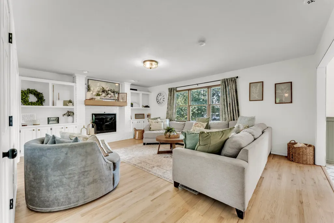
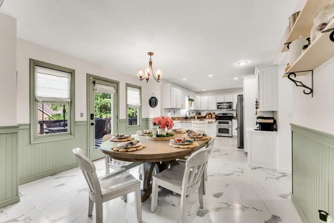
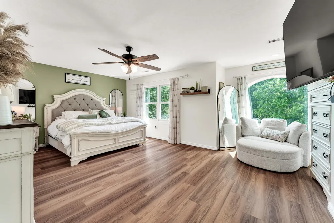
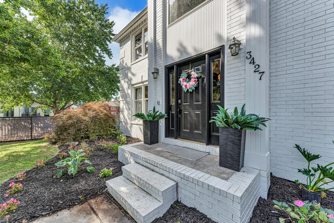
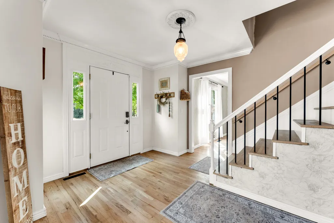
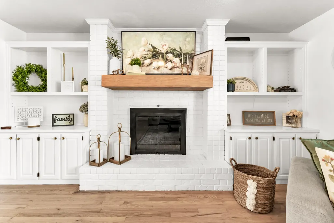
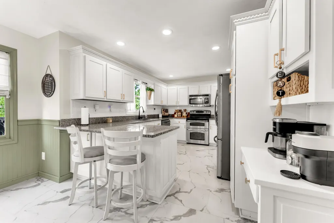
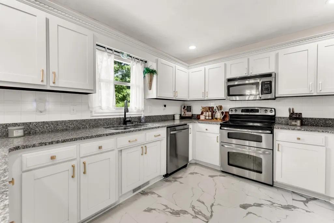
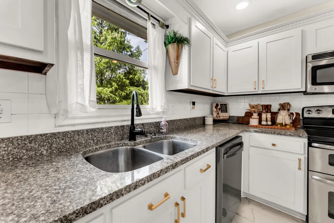
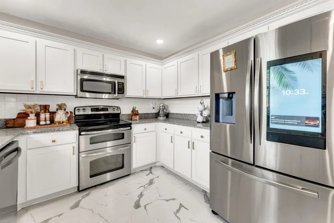
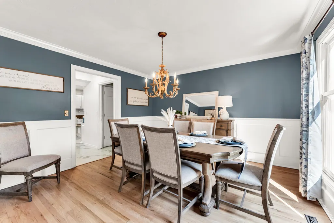
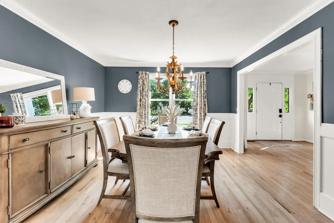
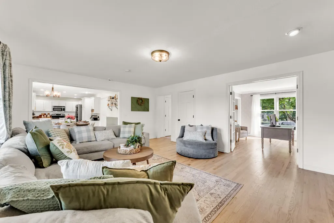
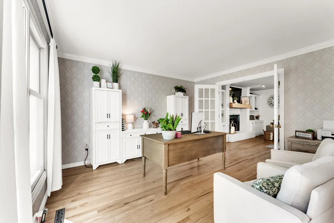
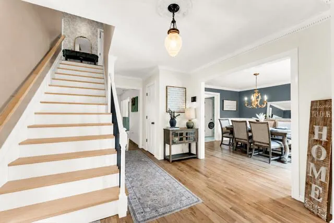
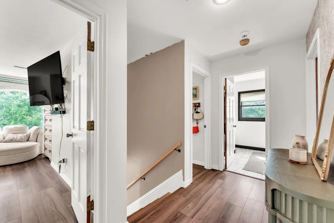
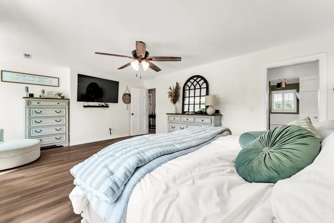
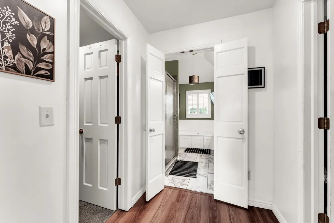
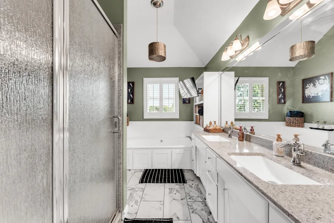
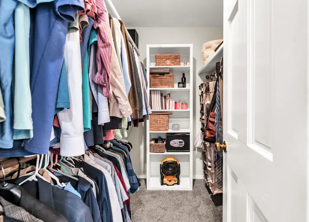
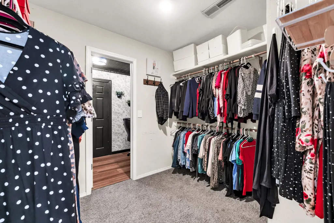
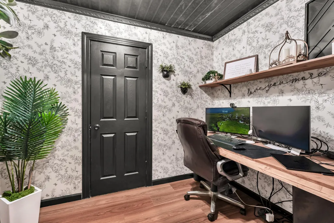
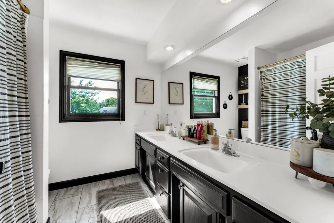
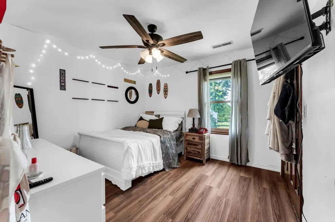
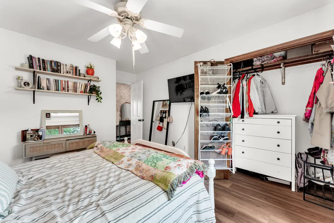
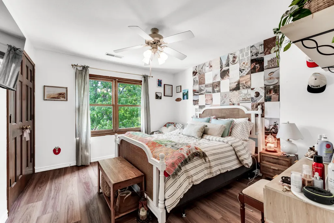
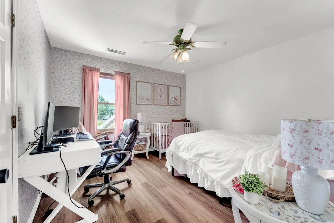
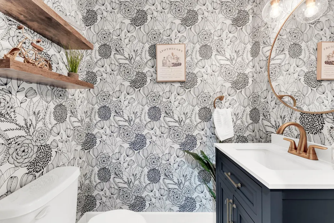
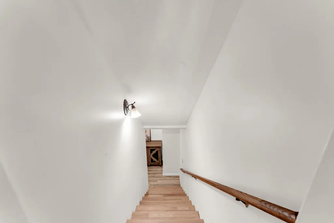
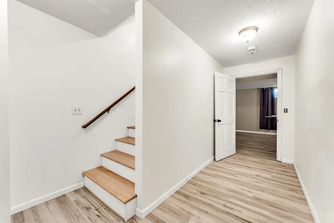
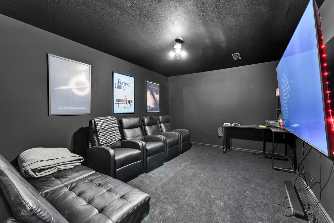
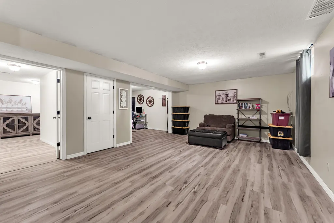
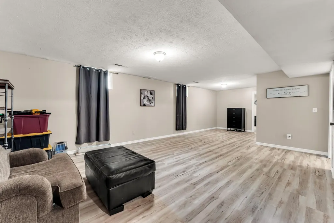
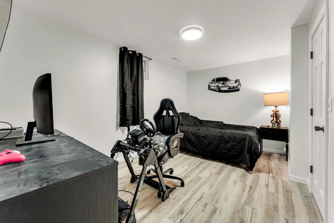
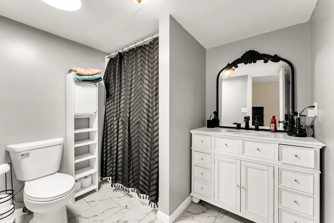
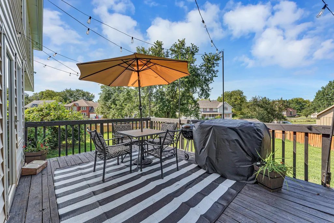
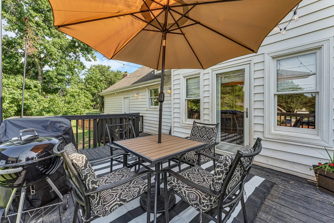
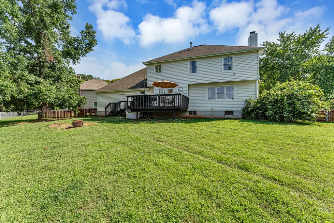
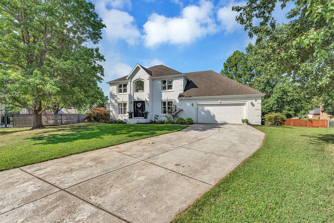
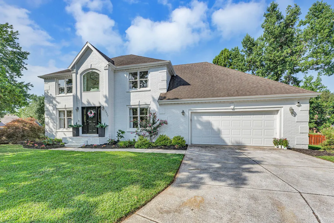
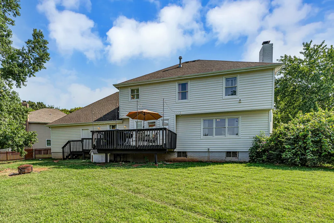
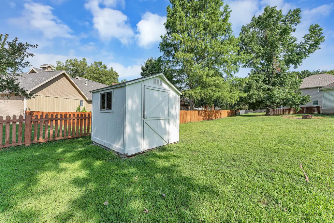
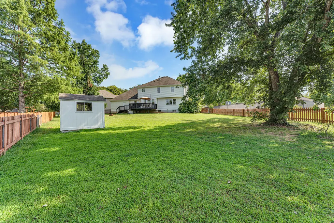
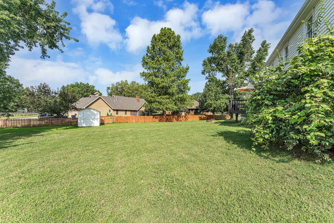
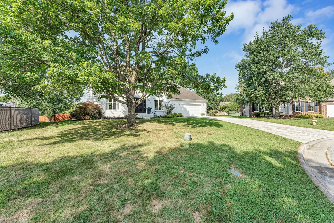
Welcome home to this charming and spacious traditional home, tucked away on a quiet cul-de-sac and offering an abundance of living space, storage, and flexibility.The main level features hardwood flooring, a formal dining room, dedicated office, and an inviting living room with a wood-burning fireplace surrounded by built-in cabinetry and shelving. The spacious kitchen offers granite countertops, generous workspace, stainless steel appliances, a smart refrigerator, and a new dishwasher installed in 2025. Its easy flow into the living and dining areas makes the home well suited for everyday living and entertaining. Updated flooring and finishes give the home a bright, refreshed feel while preserving its traditional charm.Upstairs are four generously sized bedrooms, including an oversized primary suite with a sitting area, en suite bathroom, dual vanities, jetted tub, separate shower, and his-and-hers closets. A cozy private office just beyond one of the primary closets creates a quiet work-from-home space. A large storage area above the garage provides additional easily accessible storage.The finished basement adds an additional bedroom, full bathroom, spacious recreation area, dedicated theatre room, and multiple bonus rooms, offering options for guests, offices, a home gym, hobbies, gaming, crafts, or storage.Outside, enjoy a large fenced backyard with mature trees, storage shed, and spacious deck perfect for relaxing, grilling, or entertaining. The oversized two-car garage and additional front parking provide even more convenience.Major updates include a new A/C unit and dishwasher in 2025, updated flooring throughout.Conveniently located with easy access to Highway 65 and less than 10 minutes from shopping and restaurants, this home combines a quiet cul-de-sac setting with everyday convenience.
| Elementary School | Middle School | High School |
|---|---|---|
| SGF-Sequiota Elementary School | SGF-Pershing Middle School | SGF-Glendale High School |
| Price History | |
|---|---|
| 8/19/2026 | Listed $615,000 |
General Features
| Sewer | Public Sewer |
|---|---|
| Heating | Central |
| Cooling | Central Air |
| Possession | Closing |
| Appliances | Electric Cooktop,Microwave,Refrigerator,Disposal,Dishwasher |
| HOA Fee | 300 |
| Garage Spaces | 2 |
| Patio/Porch Features | Deck |
| Architectural Style | Traditional |
| Security Features | Carbon Monoxide Detector(s),Smoke Detector(s) |
| Construction Materials | Brick |
| Year Built | 1991 |
| Stories Count | 2 |
| Levels | Two |
| Property Subtype | Single Family Residence |
| Tax Year | 2025 |
| Assoc Fee Paid Per | Annually |
| County | Greene |
| Property Type | Residential |
| Subdivision Name | Wood Bridge Estates |
| Garage Y/N | Yes |
| Other Structures | Storage Shed |
| Full Baths | 3 |
| Status | Active |
| Directions | From Battlefield and Hwy 65,go east on Battlefield to South on Woodstock. Then East on Beaumont,left on Woodstock to left on Ashley Court. |
| High School | SGF-Glendale |
| City | Springfield |
| Elementary School | SGF-Sequiota |
| Tax Annual Amount | 3764.9 |
| Middle/Junior High School | SGF-Pershing |
| Standard Status | Active |
| Legal Description | Woodbridge Ests 2nd Add Amnd Lot 13 |
| Vacation Rental | No |
| Docks/Slips | No |
Interior Features
| Interior Amenities | Granite Counters,Walk-In Closet(s),W/D Hookup,Jetted Tub,High Speed Internet |
|---|---|
| Basement | Finished,Full |
| Fireplace Features | Brick,Wood Burning |
| Basement (Y/N) | Yes |
| Window Features | Double Pane Windows |
| Fireplace Y/N | Yes |
| Above Grade Finished Area | 2824 |
| Half Baths | 1 |
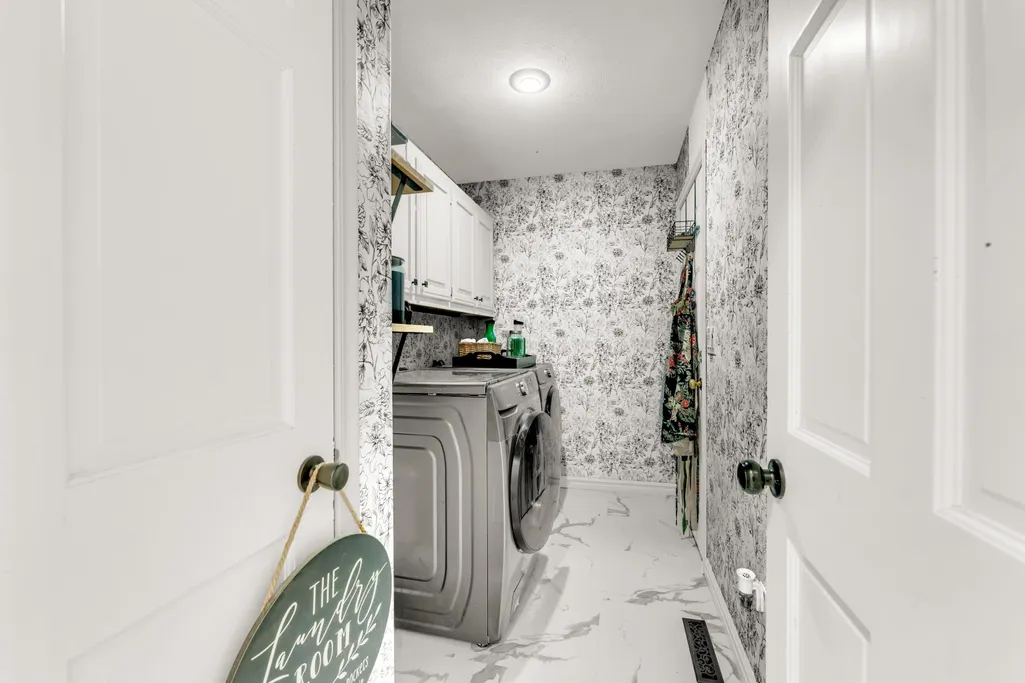
| Laundry Features | Main Floor |
| Total Bedrooms | 5 |
| Below Grade Finished Area | 1194 |
| Room Type | Office,Media Room |
| Total Baths | 4 |
Exterior Features
| Parking Features | Garage Door Opener |
|---|---|
| Lot Features | Cul-De-Sac |
| Water Source | City |
| Building Area Total | 4018 |
| Lot Size Acres | 0.36 |
| Road Surface Type | Asphalt,Concrete |
| Road Frontage Type | City Street |
| Entry | Walk In |
Amenities
- Foreclosure
- Views
- Short Sale
- New Construction
- Adult 55+
- Lease To Own
- No HOA Fees
- Furnished
- Primary On Main
- Air Conditioning
- Seller Finance
- Green
- Fixer Upper
- Horse
- Golf
- Fireplace
- Deck
- Garage
- Basement
- Pool
Property vs Single Family Average in 65809
Price
Taxes
Year Built
Visits

