
Primary on Main
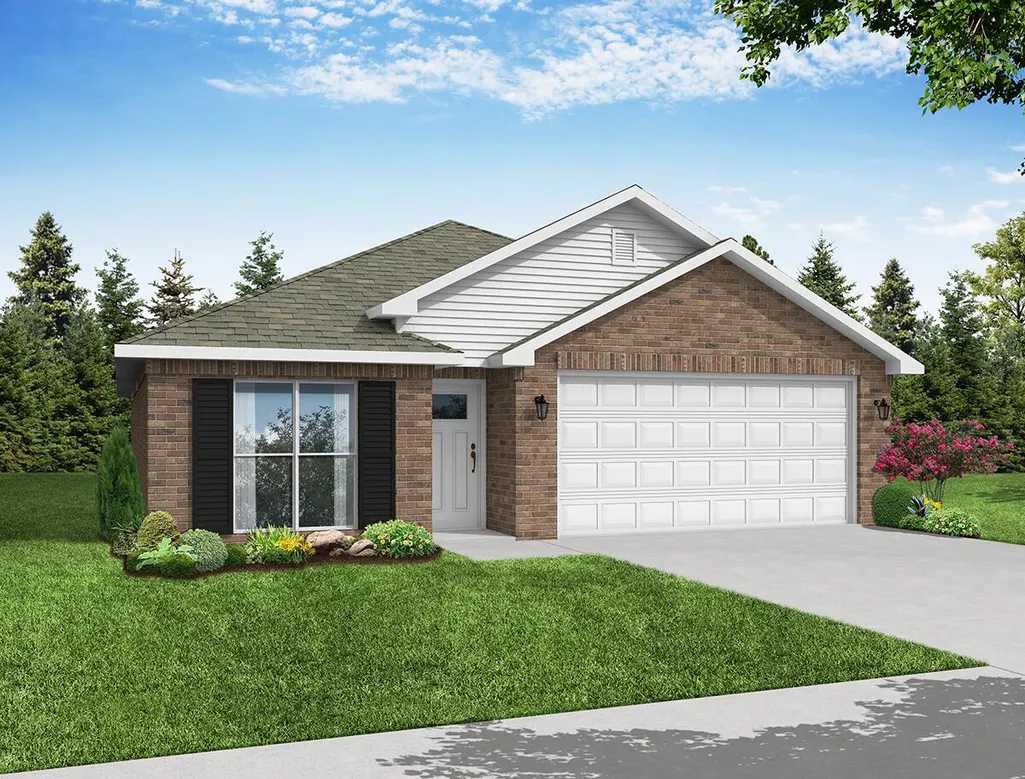


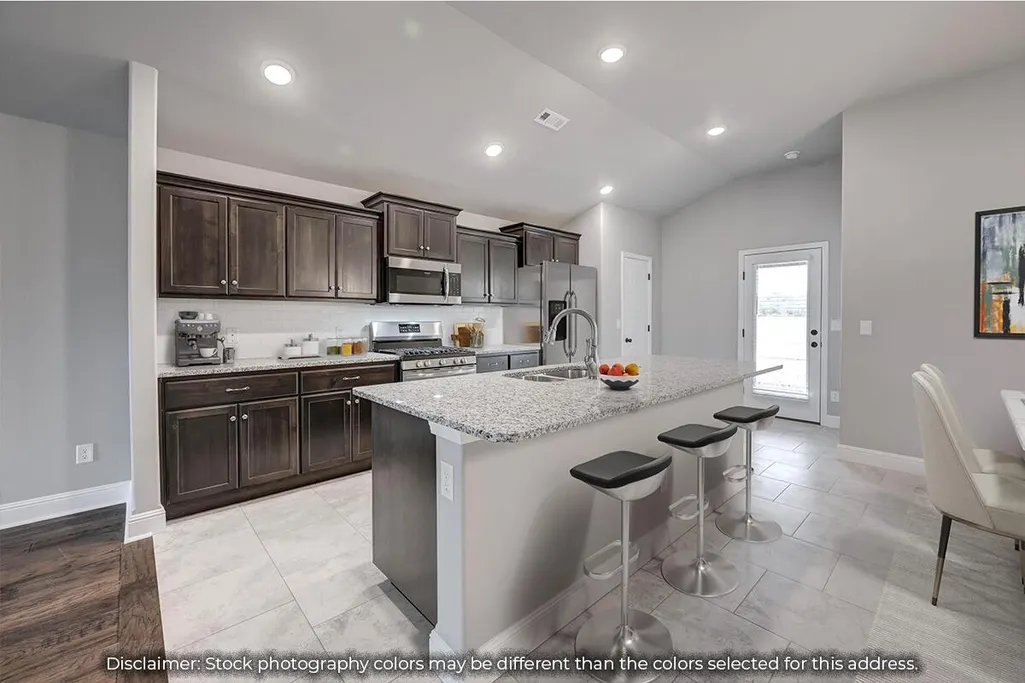
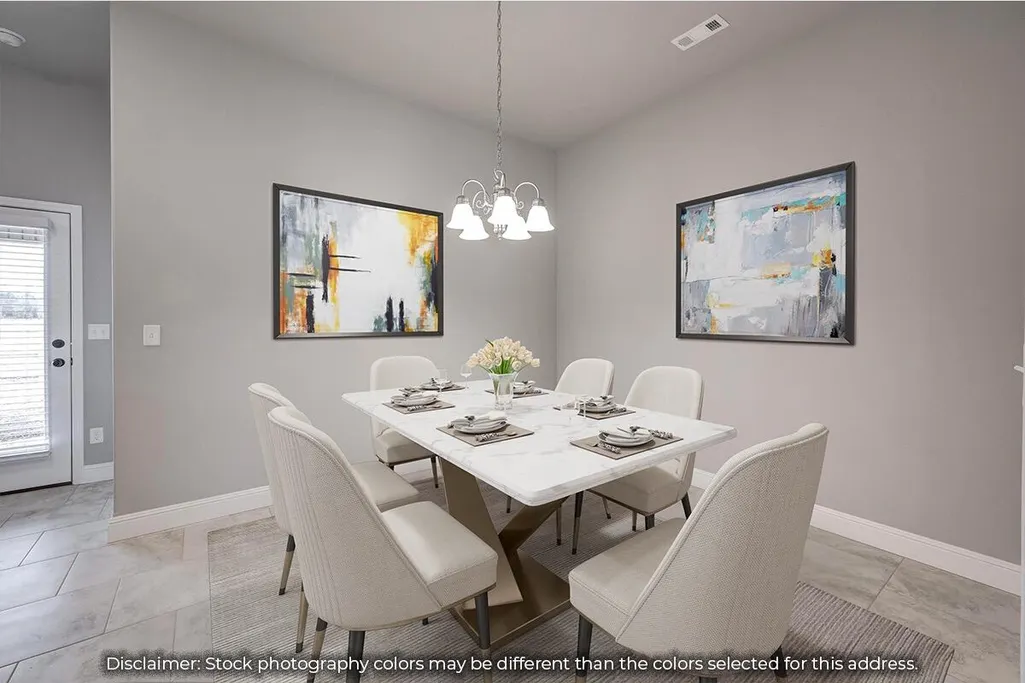


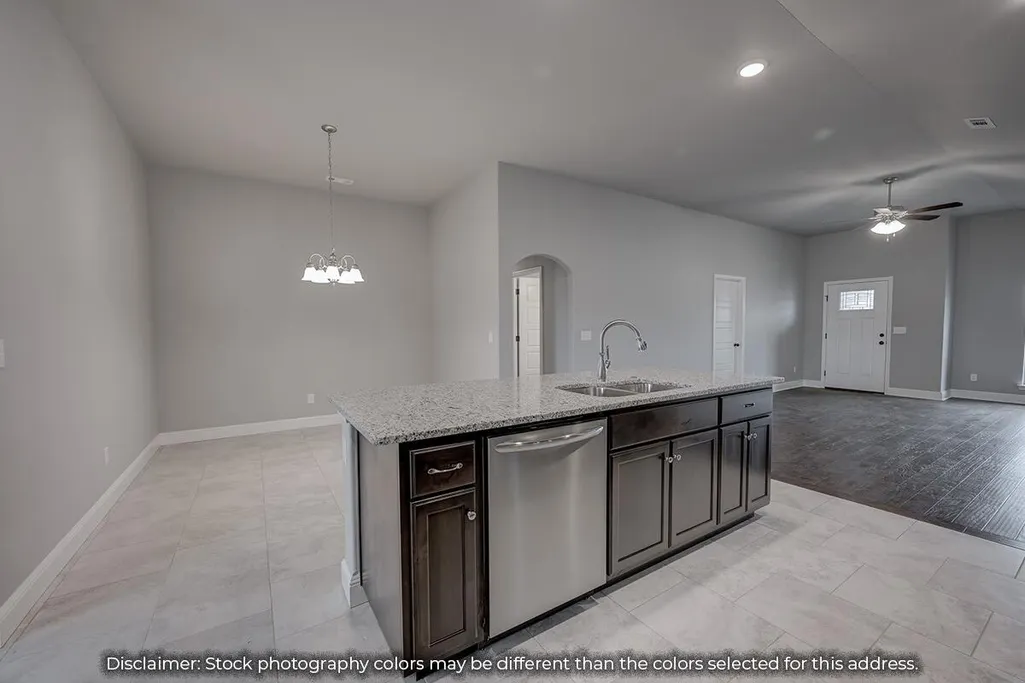



Address
1009 W Pebblebrooke Drive, Ozark, MO
Price
$ 306,636
Property Attributes
- MLS#60322237
- TypeSingle Family
- Listing Status Active
- CountyCHRISTIAN
- CityOzark
- NeighborhoodFinley Crossing
- Zip65721
- StyleTraditional
- Year Built2026
- Taxes$ 2306
- Price$ 306,636
- Bedrooms3
- Full Bathrooms2
- Half Bathrooms0
- Sqr Footage1550
- Lot Size0.23 Acres
Data Source:
Southern Missouri Regional MLS (SOMO)
Property Description
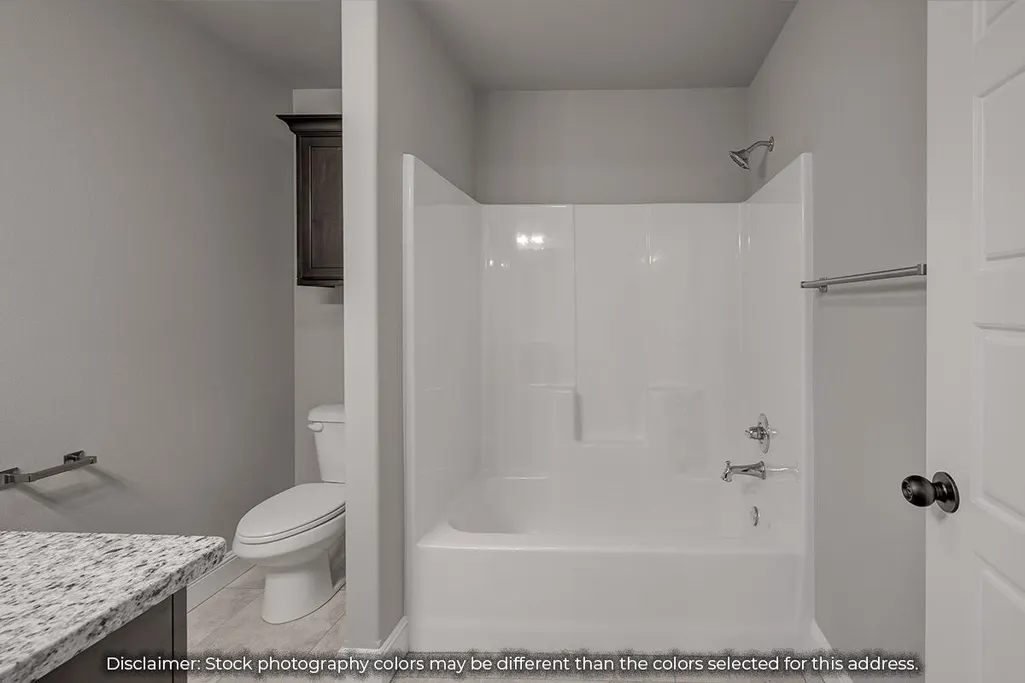
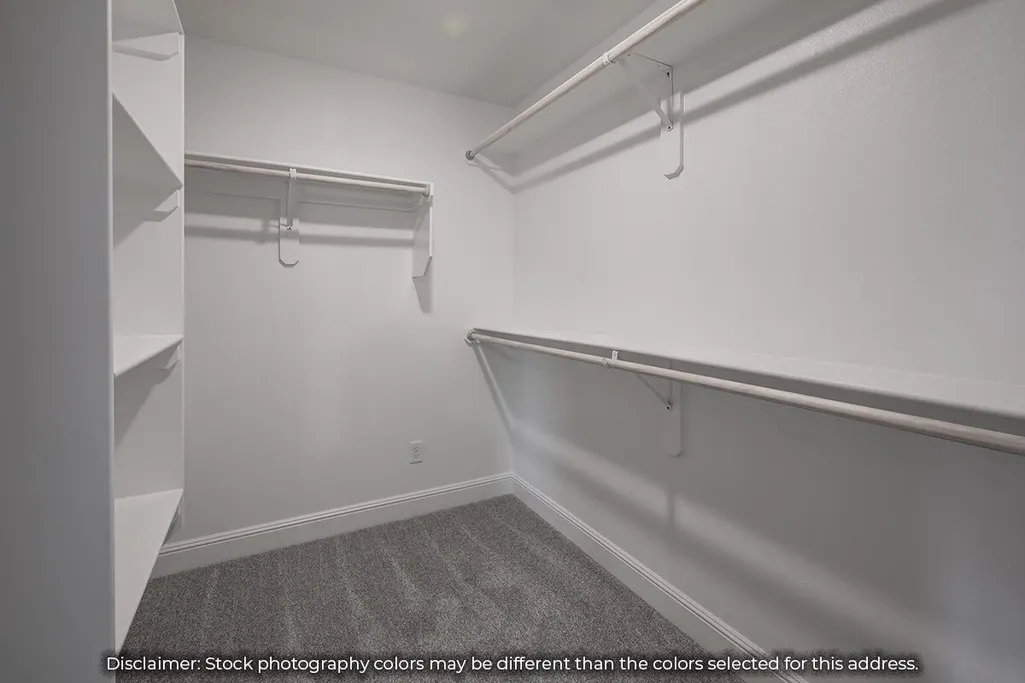
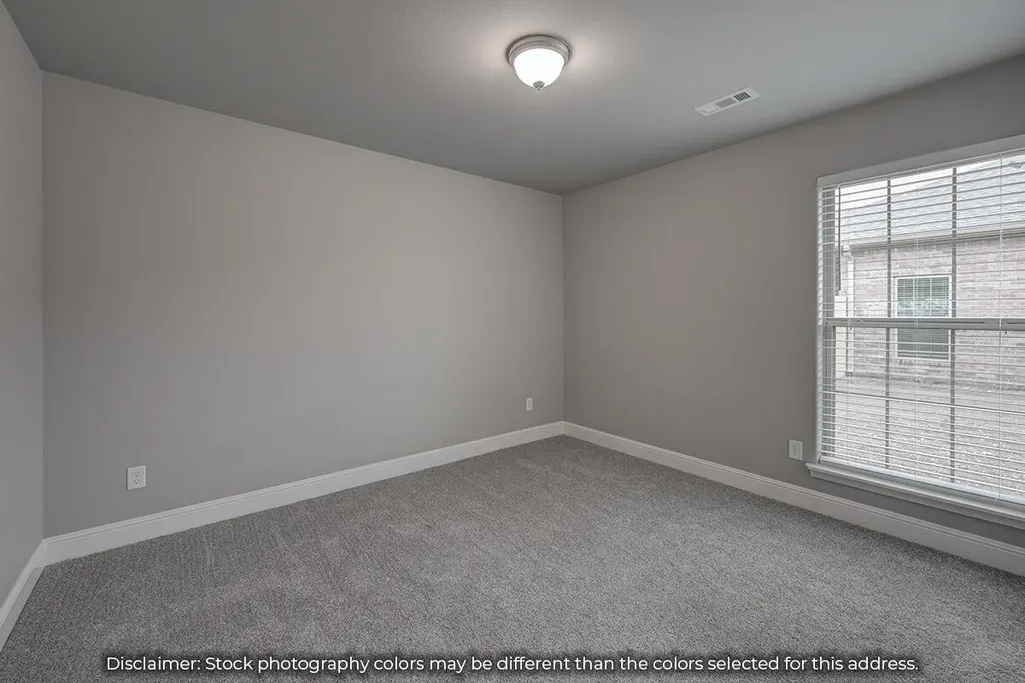
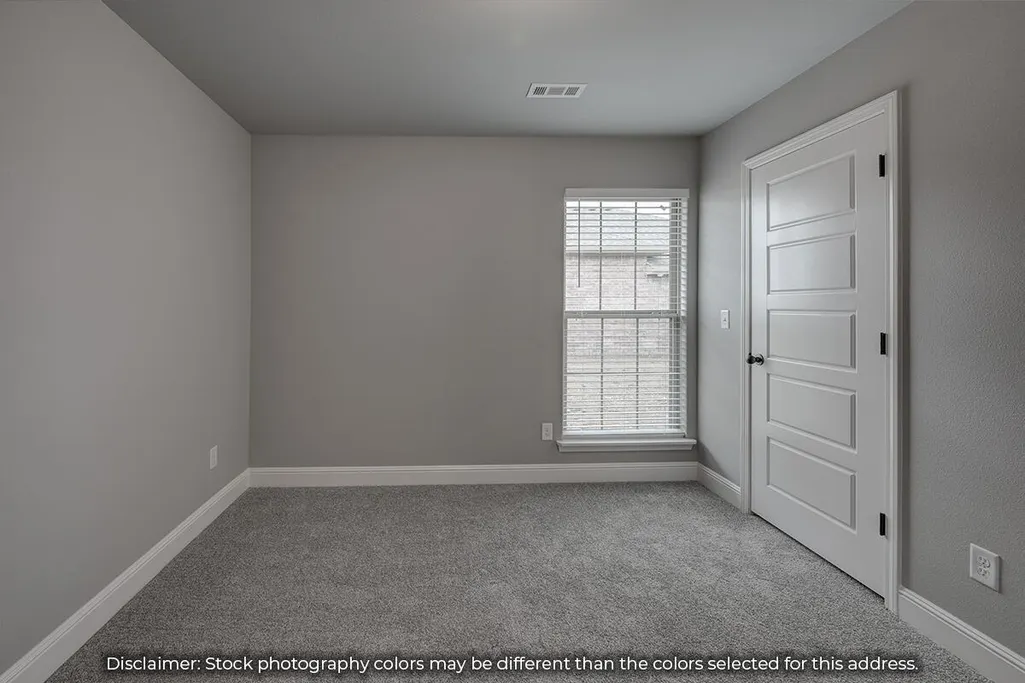
Our 1550 square feet, 3 bedroom, 2 bathroom floor plan series features an open living area with dedicated dining space and a single-level kitchen island. The linen closet, large pantry, and oversized closets ensure that you will have all of the storage space your heart desires. Enjoy a secluded primary bedroom with plenty of space and a large walk-in closet.
| Elementary School | Middle School | High School |
|---|---|---|
| Oz South Elementary School | Ozark Middle School | Ozark High School |
| Price History | |
|---|---|
| 4/29/2026 | Listed $306,636 |
General Features
| Sewer | Public Sewer |
|---|---|
| Heating | Central |
| Cooling | Central Air |
| Possession | Closing |
| Roof | Asphalt |
| Appliances | Microwave,Free-Standing Gas Oven |
| HOA Fee | 200 |
| Garage Spaces | 2 |
| Architectural Style | Traditional |
| Security Features | Smoke Detector(s) |
| Construction Materials | Frame,Brick |
| Year Built | 2026 |
| Stories Count | 1 |
| Levels | One |
| Property Subtype | Single Family Residence |
| Tax Year | 2026 |
| Assoc Fee Paid Per | Annually |
| County | Christian |
| Property Type | Residential |
| Subdivision Name | Finley Crossing |
| Garage Y/N | Yes |
| Full Baths | 2 |
| Status | Active |
| Directions | Take US-65 S to the MO-CC/Jackson St exit in Ozark,then travel west on W Jackson St. Turn left onto S 17th St,and take a right onto Pebblebrooke Dr. |
| High School | Ozark |
| City | Ozark |
| Elementary School | OZ South |
| Tax Annual Amount | 2306 |
| Middle/Junior High School | Ozark |
| Standard Status | Active |
| Vacation Rental | No |
| Docks/Slips | No |
Interior Features
| Interior Amenities | Granite Counters |
|---|---|
| Flooring | Luxury Vinyl |
| Basement (Y/N) | No |
| Fireplace Y/N | No |
| Above Grade Finished Area | 1550 |
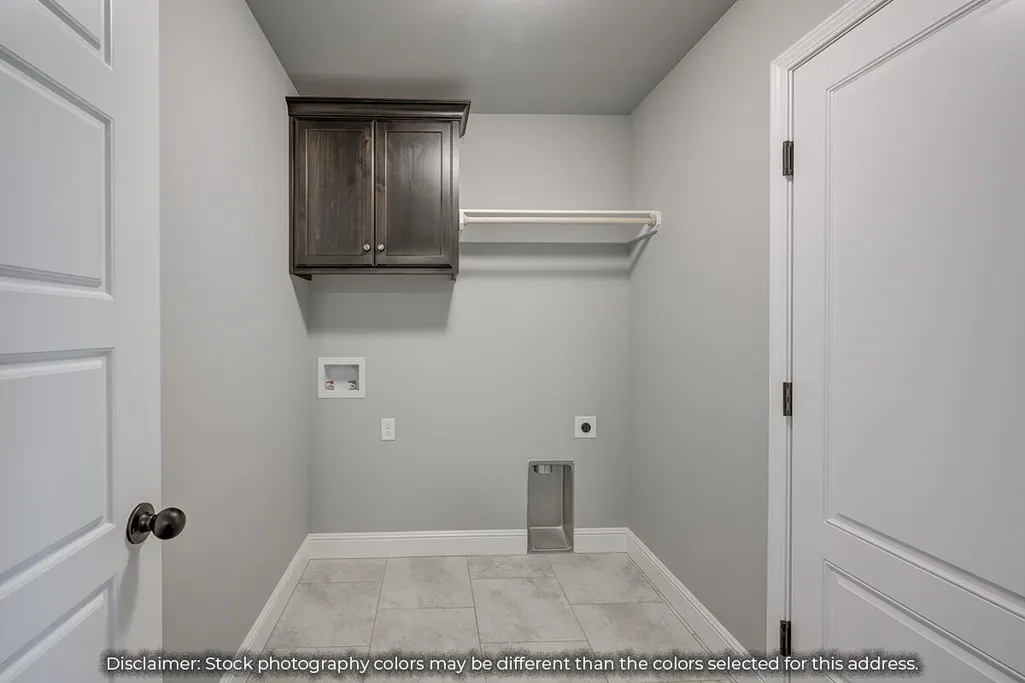
| Laundry Features | In Garage |
| Total Bedrooms | 3 |
| Room Type | Master Bedroom,Pantry,Family Room |
| Total Baths | 2 |
Exterior Features
| Parking Features | Driveway,Garage Faces Front,Garage Door Opener |
|---|---|
| Lot Features | Cleared |
| Water Source | City |
| Foundation Details | Slab |
| Building Area Total | 1550 |
| Lot Size Acres | 0.23 |
| Road Surface Type | Asphalt |
Amenities
- Foreclosure
- Views
- Short Sale
- New Construction
- Adult 55+
- Lease To Own
- No HOA Fees
- Furnished
- Primary On Main
- Air Conditioning
- Seller Finance
- Green
- Fixer Upper
- Horse
- Golf
- Fireplace
- Deck
- Garage
- Basement
- Pool
Property vs Single Family Average in 65721
Price
Taxes
Year Built
Visits
In The Neighborhood
Primary On Main
Ozark
$ 311,134
- Type
- Single Family
- Size
- 1,550 SqFt
- Rooms
- 4 Beds + 2 Baths
 Keller Williams Realty Elevate
Primary On Main
Ozark
$ 339,271
- Type
- Single Family
- Size
- 1,729 SqFt
- Rooms
- 4 Beds + 2 Baths
Keller Williams Realty Elevate
Primary On Main
Ozark
$ 304,434
- Type
- Single Family
- Size
- 1,550 SqFt
- Rooms
- 3 Beds + 2 Baths
Keller Williams Realty Elevate
Primary On Main
Ozark
$ 303,340
- Type
- Single Family
- Size
- 1,550 SqFt
- Rooms
- 3 Beds + 2 Baths
Keller Williams Realty Elevate
Ozark
$ 329,967
- Type
- Single Family
- Size
- 1,729 SqFt
- Rooms
- 4 Beds + 2 Baths
Keller Williams Realty Elevate
Primary On Main
Ozark
$ 329,197
- Type
- Single Family
- Size
- 1,729 SqFt
- Rooms
- 4 Beds + 2 Baths
Keller Williams Realty Elevate
Ozark
$ 310,242
- Type
- Single Family
- Size
- 1,550 SqFt
- Rooms
- 4 Beds + 2 Baths
Keller Williams Realty Elevate
Primary On Main
Ozark
$ 337,735
- Type
- Single Family
- Size
- 1,760 SqFt
- Rooms
- 3 Beds + 2 Baths
Keller Williams Realty Elevate
Primary On Main
Ozark
$ 299,736
- Type
- Single Family
- Size
- 1,473 SqFt
- Rooms
- 3 Beds + 2 Baths
Keller Williams Realty Elevate
Reduced
Ozark
$ 345,000
- Type
- Single Family
- Size
- 1,806 SqFt
- Rooms
- 4 Beds + 2 Baths
Alpha Realty MO, LLC
Primary On Main
Ozark
$ 340,594
- Type
- Single Family
- Size
- 1,729 SqFt
- Rooms
- 4 Beds + 2 Baths
Keller Williams Realty Elevate
