
Primary on Main










Address
1011 W Pebblebrooke Drive, Ozark, MO
Price
$ 340,594
Property Attributes
- MLS#60322141
- TypeSingle Family
- Listing Status Active
- CountyCHRISTIAN
- CityOzark
- NeighborhoodFinley Crossing
- Zip65721
- StyleTraditional
- Year Built2026
- Taxes$ 2251
- Price$ 340,594
- Bedrooms4
- Full Bathrooms2
- Half Bathrooms0
- Sqr Footage1729
- Lot Size0.29 Acres
Data Source:
Southern Missouri Regional MLS (SOMO)
Property Description
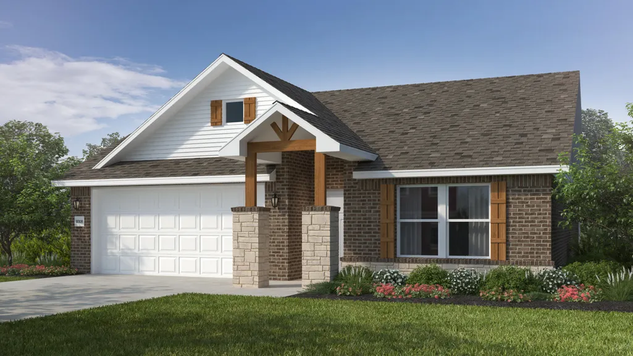
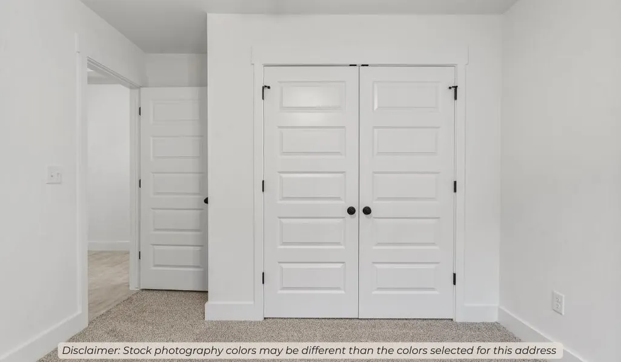
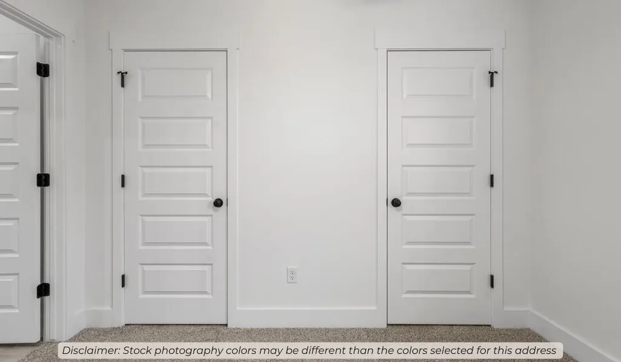
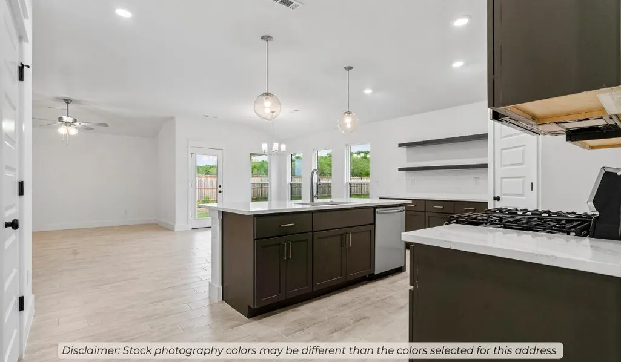
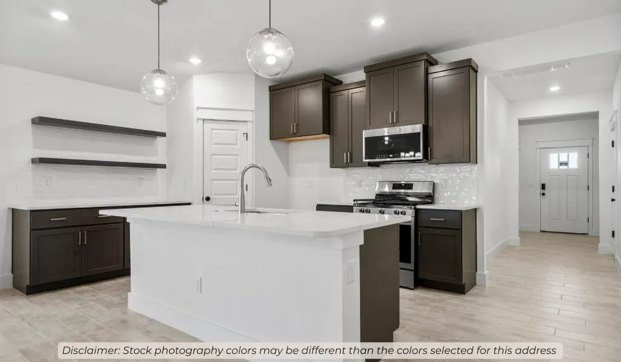
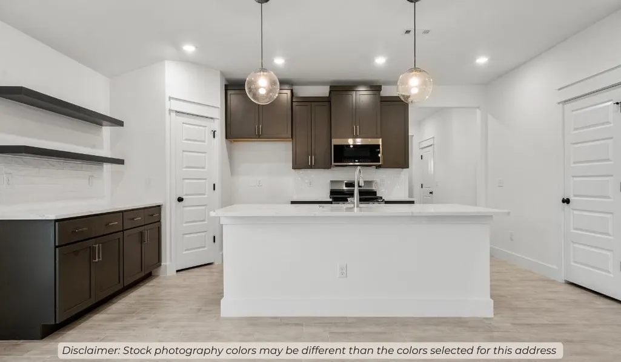
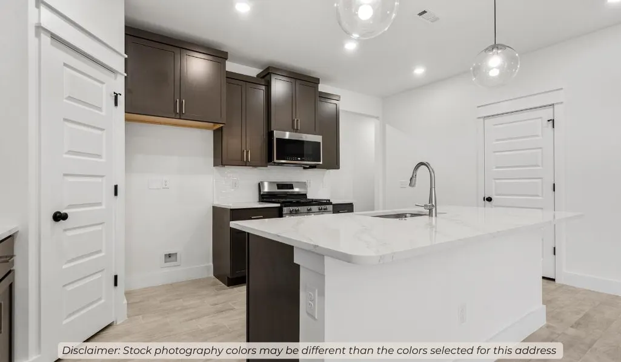
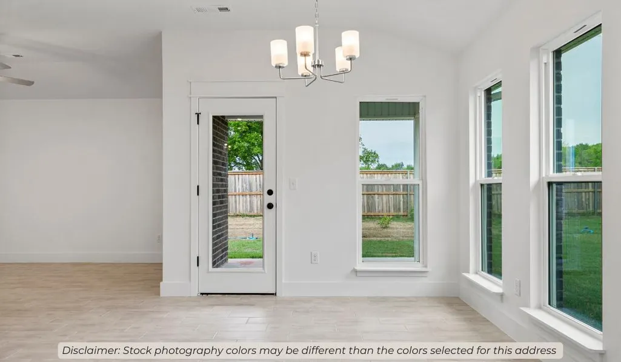
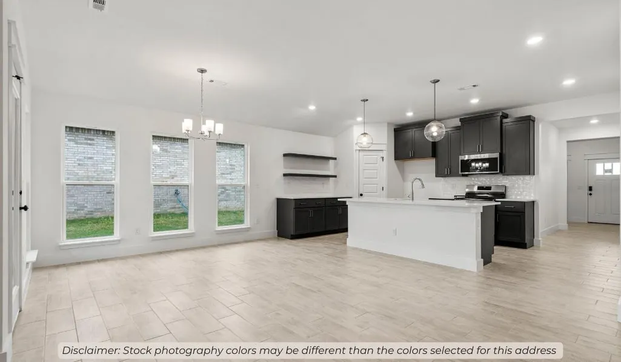
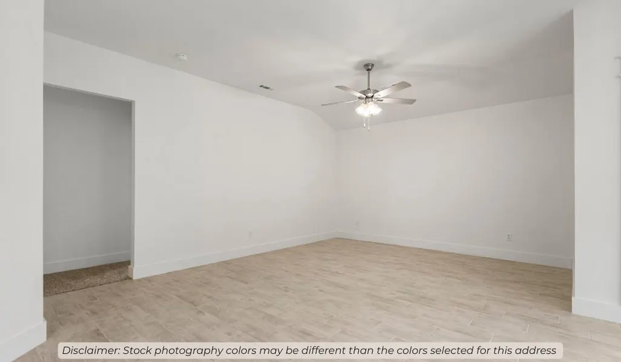
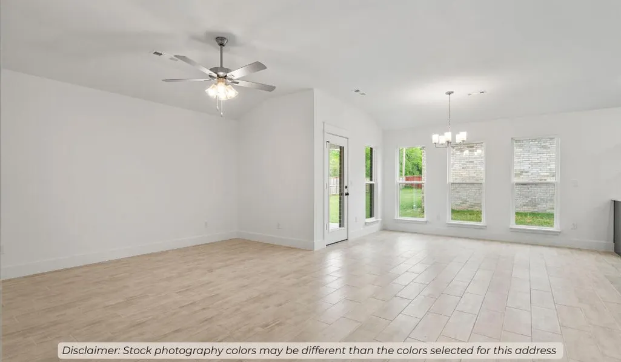
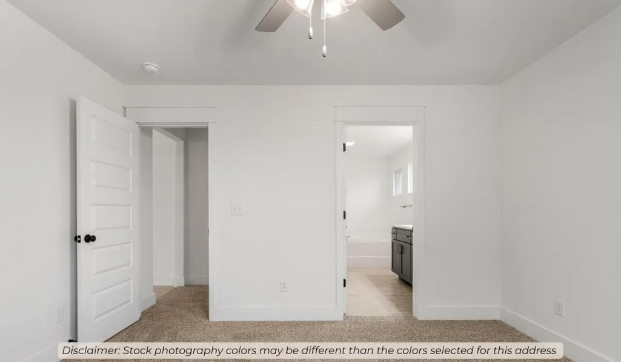
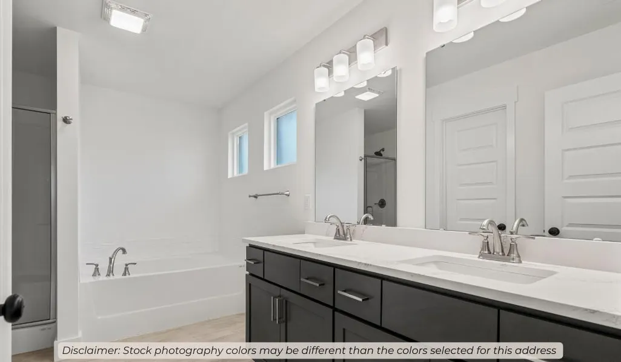
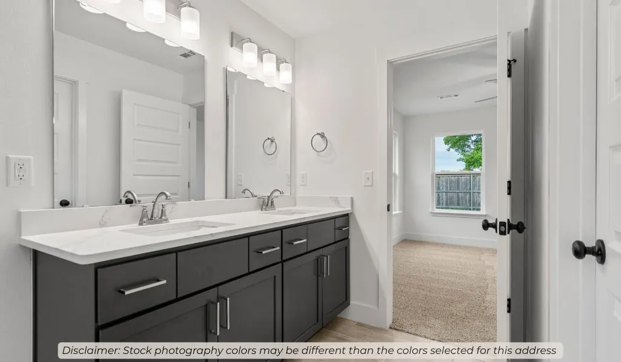
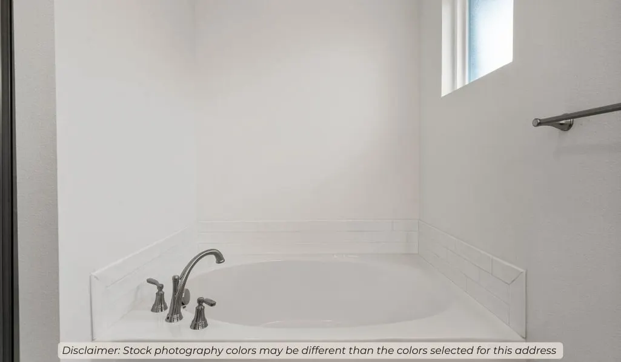
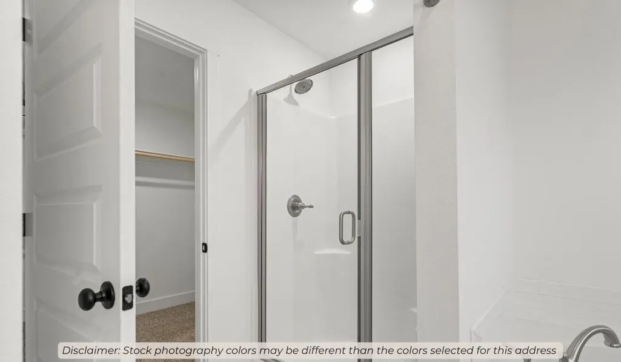
This 4 bed, 2 bath 1729 square foot floor plan is ready to be filled with your family and friends! Connect with nature in this floor plan thanks to the cozy covered back patio just off the open concept family, dining, and kitchen area. Available space is truly maximized in this home with a kitchen pantry and dedicated laundry space, just off the oversized primary suite closet.
| Elementary School | Middle School | High School |
|---|---|---|
| Oz South Elementary School | Ozark Middle School | Ozark High School |
| Price History | |
|---|---|
| 4/29/2026 | Listed $340,594 |
General Features
| Sewer | Public Sewer |
|---|---|
| Heating | Central |
| Cooling | Central Air |
| Possession | Closing |
| Roof | Asphalt |
| Appliances | Microwave,Free-Standing Gas Oven |
| HOA Fee | 200 |
| Garage Spaces | 2 |
| Architectural Style | Traditional |
| Security Features | Smoke Detector(s) |
| Construction Materials | Frame,Brick |
| Year Built | 2026 |
| Stories Count | 1 |
| Levels | One |
| Property Subtype | Single Family Residence |
| Tax Year | 2026 |
| Assoc Fee Paid Per | Annually |
| County | Christian |
| Property Type | Residential |
| Subdivision Name | Finley Crossing |
| Garage Y/N | Yes |
| Full Baths | 2 |
| Status | Active |
| Directions | Take US-65 S to the MO-CC/Jackson St exit in Ozark,then travel west on W Jackson St. Turn south onto S 17th St,and take a right onto Pebblebrooke Dr. Continue to 1101 W Pebblebrooke on the left. |
| High School | Ozark |
| City | Ozark |
| Elementary School | OZ South |
| Tax Annual Amount | 2251 |
| Middle/Junior High School | Ozark |
| Standard Status | Active |
| Vacation Rental | No |
| Docks/Slips | No |
Interior Features
| Interior Amenities | Quartz Counters |
|---|---|
| Flooring | Luxury Vinyl |
| Basement (Y/N) | No |
| Fireplace Y/N | No |
| Above Grade Finished Area | 1729 |
| Laundry Features | Main Floor,In Garage |
| Total Bedrooms | 4 |
| Room Type | Master Bedroom,Pantry,Family Room |
| Total Baths | 2 |
Exterior Features
| Exterior Amenities | Rain Gutters |
|---|---|
| Parking Features | Driveway,Garage Faces Front,Garage Door Opener |
| Lot Features | Cleared |
| Water Source | Public |
| Foundation Details | Slab |
| Building Area Total | 1729 |
| Lot Size Acres | 0.29 |
| Road Surface Type | Asphalt |
Amenities
- Foreclosure
- Views
- Short Sale
- New Construction
- Adult 55+
- Lease To Own
- No HOA Fees
- Furnished
- Primary On Main
- Air Conditioning
- Seller Finance
- Green
- Fixer Upper
- Horse
- Golf
- Fireplace
- Deck
- Garage
- Basement
- Pool
Property vs Single Family Average in 65721
Price
Taxes
Year Built
Visits
In The Neighborhood
Primary On Main
Ozark
$ 311,134
- Type
- Single Family
- Size
- 1,550 SqFt
- Rooms
- 4 Beds + 2 Baths
 Keller Williams Realty Elevate
Primary On Main
Ozark
$ 339,271
- Type
- Single Family
- Size
- 1,729 SqFt
- Rooms
- 4 Beds + 2 Baths
Keller Williams Realty Elevate
Primary On Main
Ozark
$ 304,434
- Type
- Single Family
- Size
- 1,550 SqFt
- Rooms
- 3 Beds + 2 Baths
Keller Williams Realty Elevate
Primary On Main
Ozark
$ 303,340
- Type
- Single Family
- Size
- 1,550 SqFt
- Rooms
- 3 Beds + 2 Baths
Keller Williams Realty Elevate
Ozark
$ 329,967
- Type
- Single Family
- Size
- 1,729 SqFt
- Rooms
- 4 Beds + 2 Baths
Keller Williams Realty Elevate
Primary On Main
Ozark
$ 329,197
- Type
- Single Family
- Size
- 1,729 SqFt
- Rooms
- 4 Beds + 2 Baths
Keller Williams Realty Elevate
Ozark
$ 310,242
- Type
- Single Family
- Size
- 1,550 SqFt
- Rooms
- 4 Beds + 2 Baths
Keller Williams Realty Elevate
Primary On Main
Ozark
$ 337,735
- Type
- Single Family
- Size
- 1,760 SqFt
- Rooms
- 3 Beds + 2 Baths
Keller Williams Realty Elevate
Primary On Main
Ozark
$ 299,736
- Type
- Single Family
- Size
- 1,473 SqFt
- Rooms
- 3 Beds + 2 Baths
Keller Williams Realty Elevate
Reduced
Ozark
$ 345,000
- Type
- Single Family
- Size
- 1,806 SqFt
- Rooms
- 4 Beds + 2 Baths
Alpha Realty MO, LLC
Primary On Main
Ozark
$ 306,636
- Type
- Single Family
- Size
- 1,550 SqFt
- Rooms
- 3 Beds + 2 Baths
Keller Williams Realty Elevate
