
Water Views - Primary on Main






Address
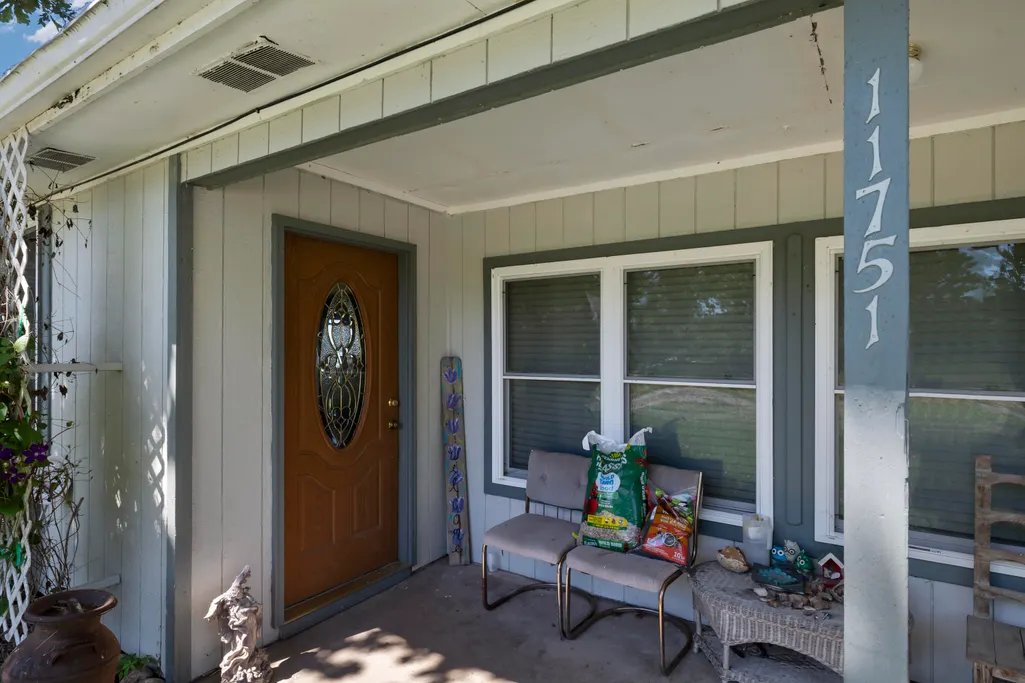
11751 Ne 885 Pvt Road, Deepwater, MO
Price
$ 165,000
Property Attributes
- MLS#60334381
- TypeSingle Family
- Listing Status Active
- CountySAINT CLAIR
- CityDeepwater
- NeighborhoodSaint Clair-Not in List
- Zip64740
- StyleSingle Family Residence
- Year Built1950
- Taxes$ 528
- Price$ 165,000
- Bedrooms3
- Full Bathrooms2
- Half Bathrooms1
- Sqr Footage1548
- Lot Size0.25 Acres
Data Source:
Southern Missouri Regional MLS (SOMO)
Property Description
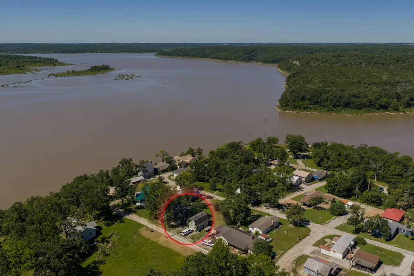
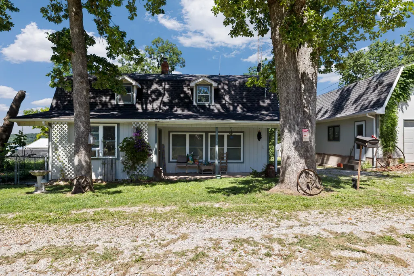
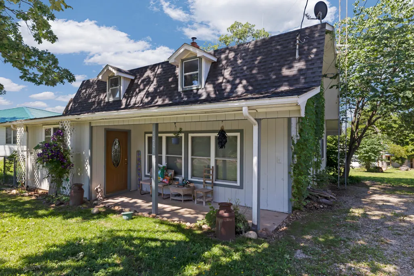
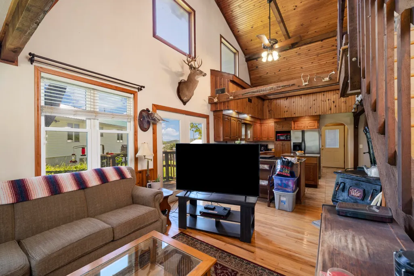
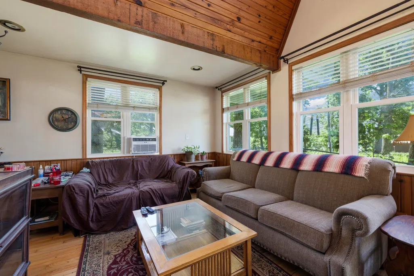
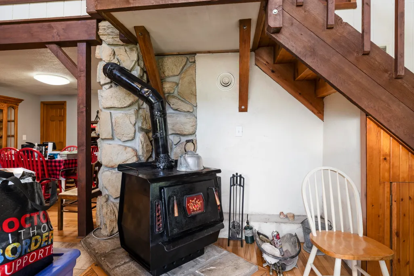
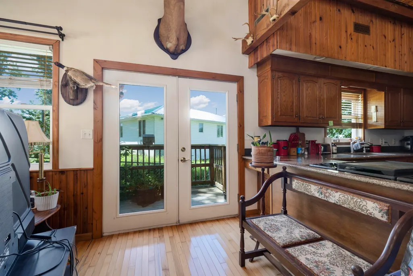
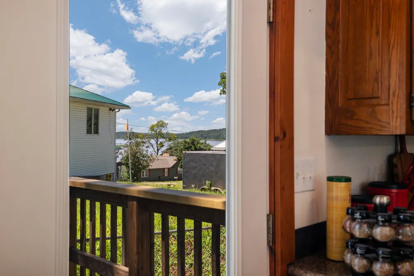
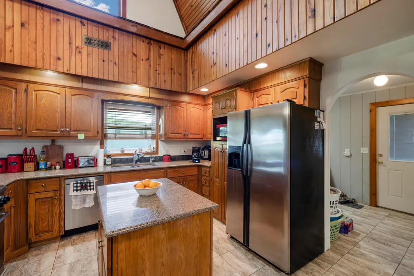
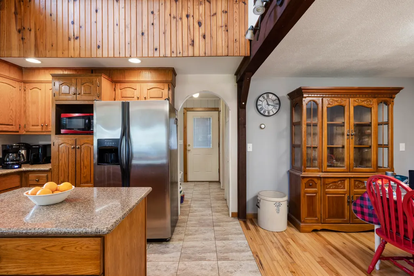
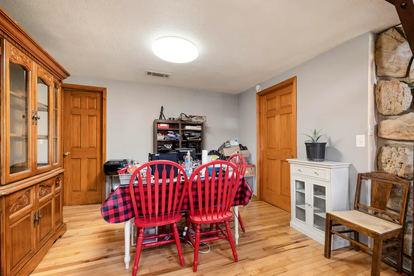
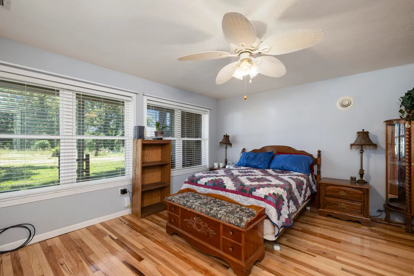
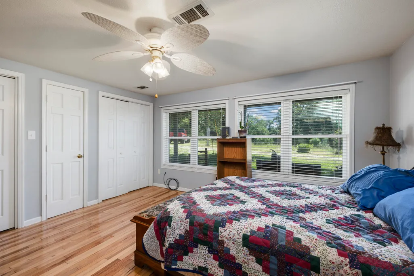
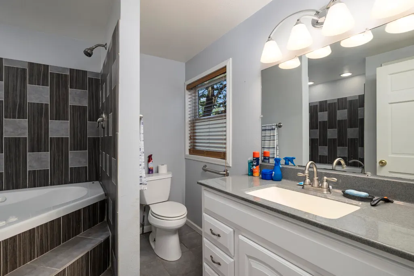
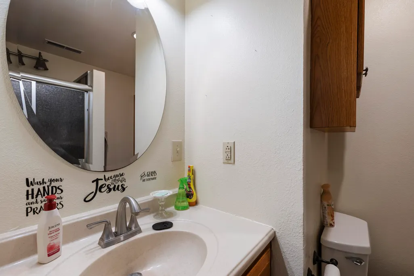
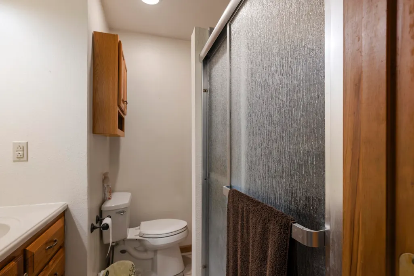
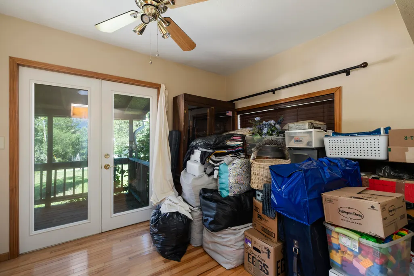
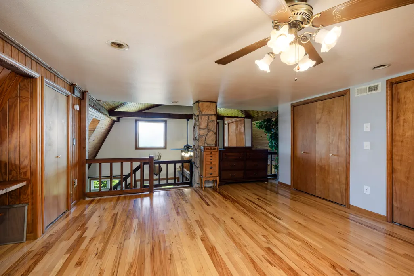
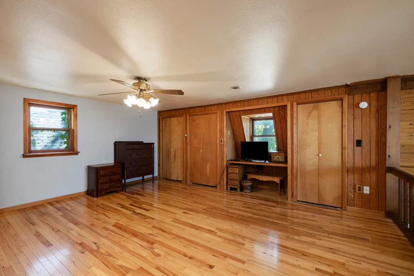
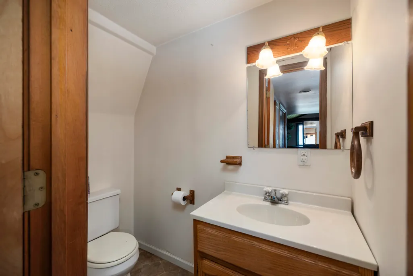
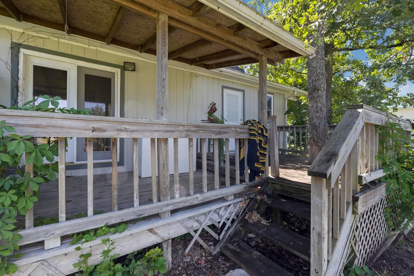
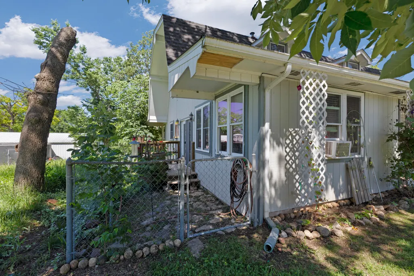
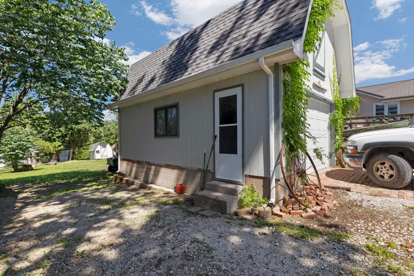
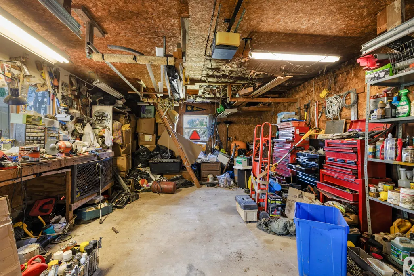
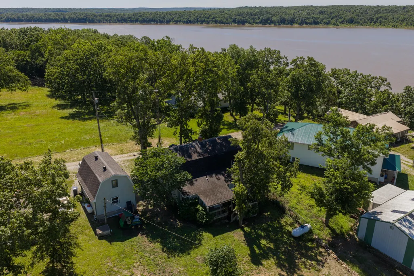
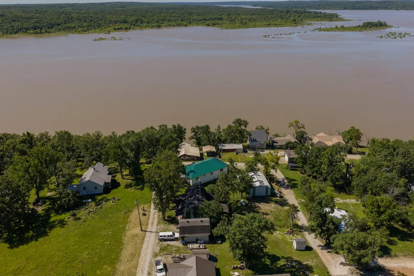
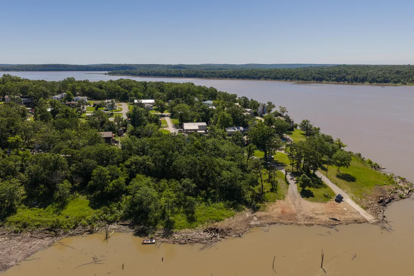
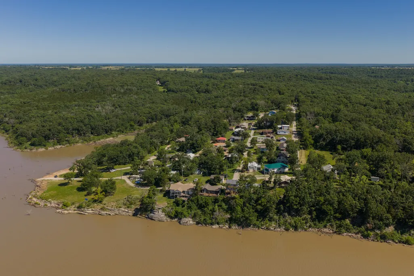
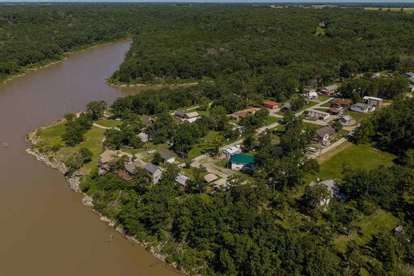
Enjoy the Truman Lake lifestyle without sacrificing connectivity! Fiber optic internet is available, making working from home a breeze from this cozy cabin style retreat tucked away in the quiet Ninnescah Park community!This 3 bedroom, 2.5 bathroom home is filled with rustic character & offers Truman Lake views, with a peek a boo view from the living room during the summer that opens to panoramic lake views during the winter. Residents also enjoy access to a private community boat launch, making days on the water that much easier.Step inside to gorgeous hardwood floors, recessed lighting & tons of natural light throughout. The stunning living room showcases tall vaulted ceilings finished in beautiful hardwood with exposed beams, creating the perfect rustic cabin atmosphere. A wood burning stove with stone surround adds even more warmth & character, while propane heating provides an additional backup heat source. The amazing chef's kitchen features a commercial style freestanding propane stove, granite countertops, custom wood cabinetry & pantry with plenty of space for cooking & entertaining. The main level primary suite features an updated ensuite bathroom & walk in closet, while a second bedroom is also conveniently located on the main level. Upstairs, the loft style third bedroom overlooks the living space & adds to the home's unique cabin character.Outside, enjoy the peaceful surroundings from the covered front porch or relax on the covered back porch & deck overlooking the partially fenced yard. The detached single car shop/garage doubles as a functional workshop with built in shelving & counter space, plus a loft above for additional storage. The shop is also heated & has its own dedicated propane tank, making it a functional workspace throughout the year. Priced below market value, this property offers an incredible opportunity for a full time home, weekend lake getaway or cozy rustic retreat with beautiful Truman Lake views!
| Elementary School | Middle School | High School |
|---|---|---|
| Lakeland R-III Elementary School | Lakeland R-III Middle School | Lakeland R-III High School |
| Price History | |
|---|---|
| 9/20/2026 | Listed $165,000 |
General Features
| Sewer | Septic Tank |
|---|---|
| Heating | Forced Air,Fireplace(s) |
| Cooling | Central Air,Ceiling Fan(s) |
| Utilities | Cable Available |
| Possession | Closing |
| Roof | Composition |
| Appliances | Dishwasher,Free-Standing Propane Oven,Propane Water Heater,Refrigerator,Disposal |
| HOA Fee | 150 |
| Garage Spaces | 1 |
| Association Fee Includes | Trash,Lake/River Swimming Access |
| Patio/Porch Features | Deck,Front Porch,Rear Porch |
| Year Built | 1950 |
| View | Panoramic,Lake |
| Stories Count | 1 |
| Levels | One and One Half |
| Property Subtype | Single Family Residence |
| Tax Year | 2022 |
| Assoc Fee Paid Per | Annually |
| County | Saint Clair |
| Property Type | Residential |
| Subdivision Name | Saint Clair-Not in List |
| Garage Y/N | Yes |
| Full Baths | 2 |
| Status | Active |
| Directions | From Hwy 13 turn east onto Z Hwy,continue to the Mt Zion Church intersection,turn south onto SE 675 Rd,follow approx 2 miles to Ninnescah Park,continue to NE 885 Pvt Rd,property will be on the right |
| High School | Lakeland R-III |
| City | Deepwater |
| Elementary School | Lakeland R-III |
| Tax Annual Amount | 528.67 |
| Middle/Junior High School | Lakeland R-III |
| Standard Status | Active |
| Legal Description | Lots 107-108 And E 40' Of Lot 110 Ninnescah Park Incl The N 10' Of Sparrow St Ly S Of Lots 107 And 108; And Lot 109 & W 20' Of Lot 110 Ninnescah Park |
| Vacation Rental | No |
| Docks/Slips | No |
Interior Features
| Interior Amenities | Cathedral Ceiling(s),Internet - Fiber Optic,Granite Counters,Beamed Ceilings,Vaulted Ceiling(s),High Ceilings,Walk-In Closet(s),W/D Hookup,Jetted Tub |
|---|---|
| Flooring | Tile,Wood |
| Fireplace Features | Living Room,Blower Fan,Free Standing,Wood Burning,Stone |
| Basement (Y/N) | No |
| Window Features | Double Pane Windows |
| Fireplace Y/N | Yes |
| Above Grade Finished Area | 1548 |
| Half Baths | 1 |
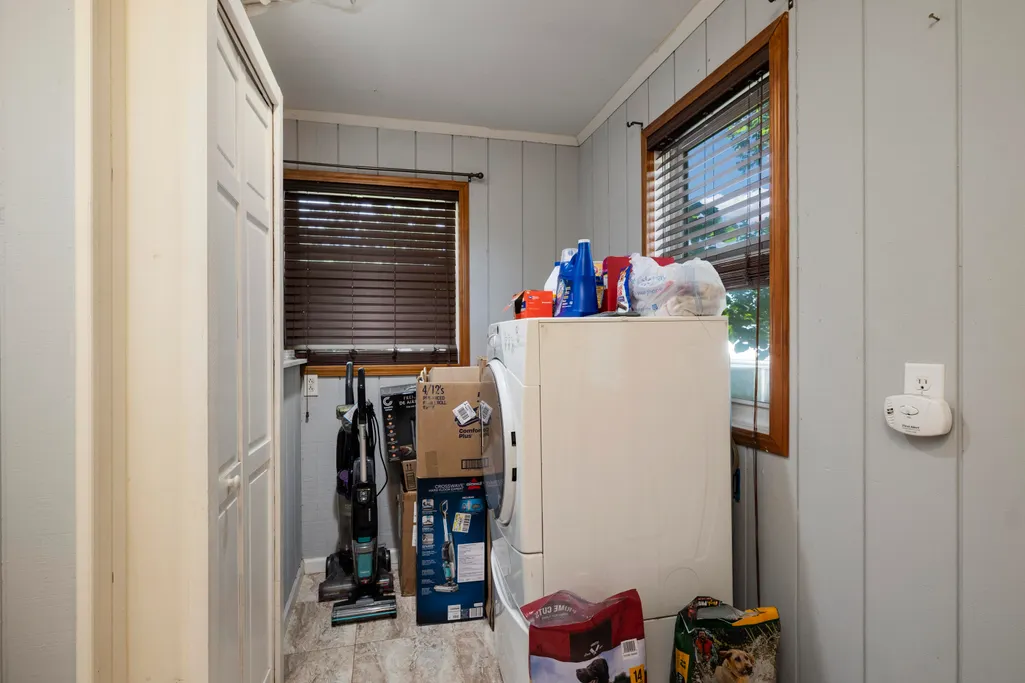
| Laundry Features | Main Floor |
| Total Bedrooms | 3 |
| Room Type | Loft,Pantry,Formal Living Room,Family Room,Master Bedroom |
| Total Baths | 3 |
Exterior Features
| Exterior Amenities | Rain Gutters |
|---|---|
| Fencing | Partial,Chain Link |
| Parking Features | Driveway,Workshop in Garage,On Street,Gravel,Garage Faces Front,Garage Door Opener |
| Water Source | Shared Well |
| Building Area Total | 1548 |
| Lot Size Acres | 0.25 |
Amenities
- Foreclosure
- Views
- Short Sale
- New Construction
- Adult 55+
- Lease To Own
- No HOA Fees
- Furnished
- Primary On Main
- Air Conditioning
- Seller Finance
- Green
- Fixer Upper
- Horse
- Golf
- Fireplace
- Deck
- Garage
- Basement
- Pool
Property vs Single Family Average in 64740
Price
Taxes
Year Built
In The Neighborhood
Just Listed
Osceola
$ 209,000
- Type
- Single Family
- Size
- 1,444 SqFt
- Rooms
- 2 Beds + 2 Baths
 Osceola-UC Buckhorn Land and Realty LLC
Osceola
$ 235,000
- Type
- Single Family
- Size
- 756 SqFt
- Rooms
- 0 Beds + 1 Baths
Osceola-UC Buckhorn Land and Realty LLC
