
Primary on Main














Address
2420 W Cambridge Street, Bolivar, MO
Price
$ 379,000
Property Attributes
- MLS#60334179
- TypeSingle Family
- Listing Status Active
- CountyPOLK
- CityBolivar
- NeighborhoodColony Estates
- Zip65613
- StyleRanch
- Year Built1996
- Taxes$ 1877
- Price$ 379,000
- Bedrooms6
- Full Bathrooms3
- Half Bathrooms0
- Sqr Footage3462
- Lot Size0.31 Acres
Data Source:
Southern Missouri Regional MLS (SOMO)
Property Description
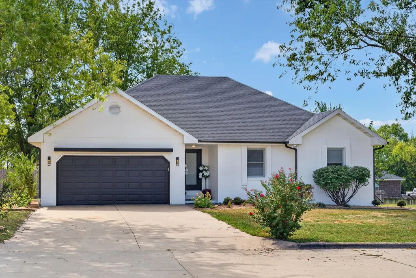
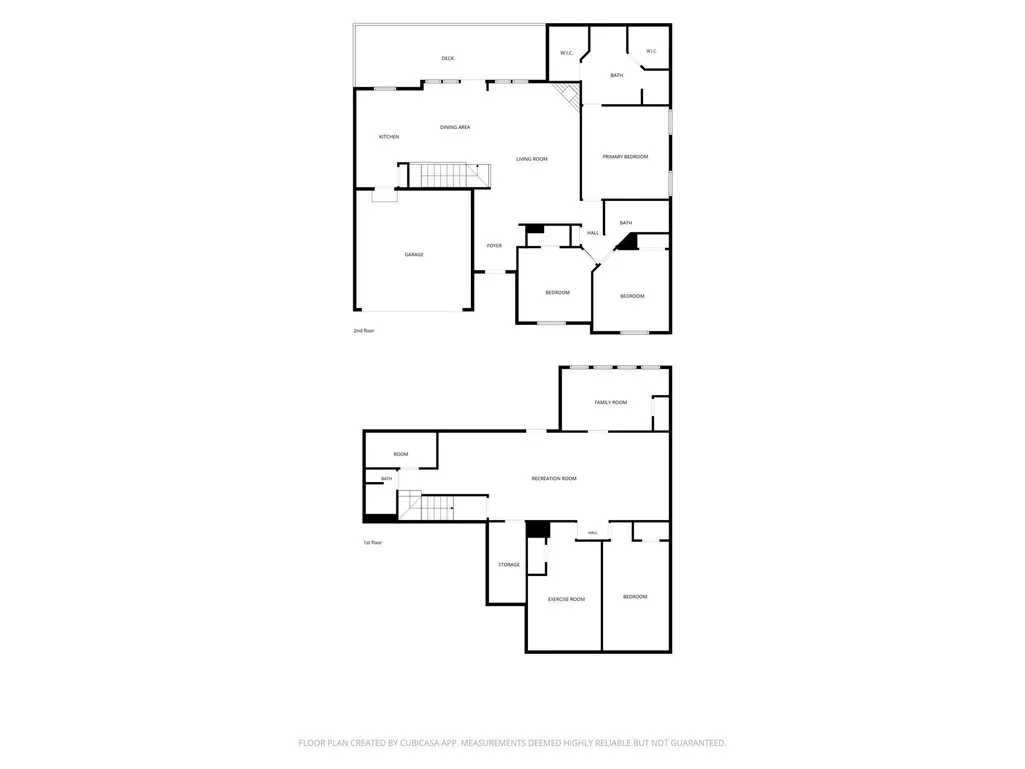
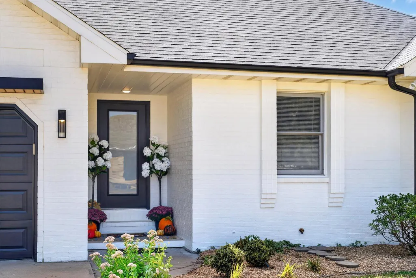
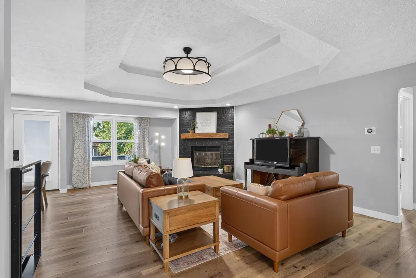
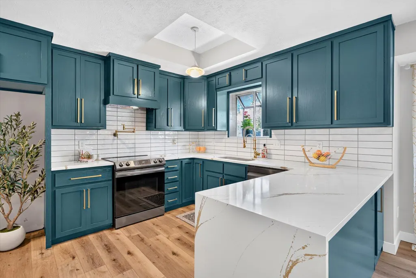
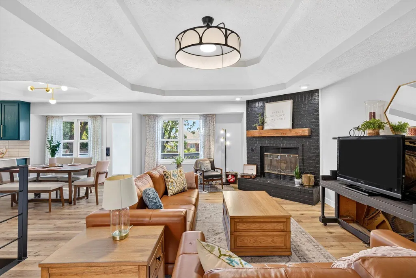
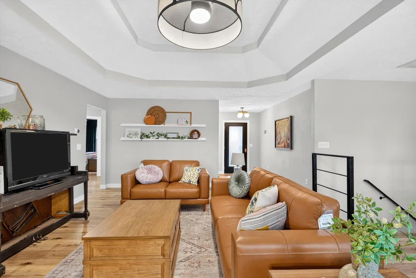
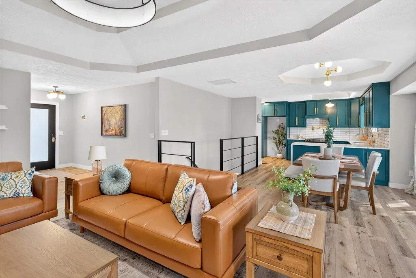
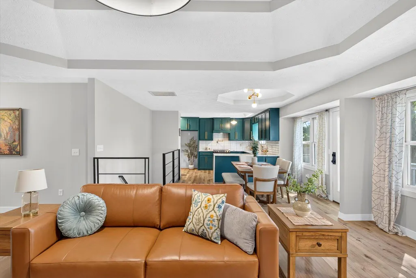
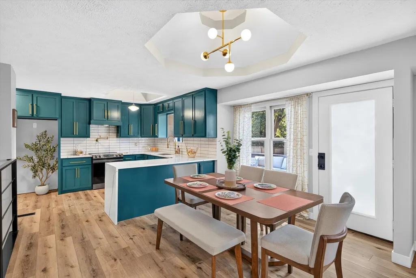
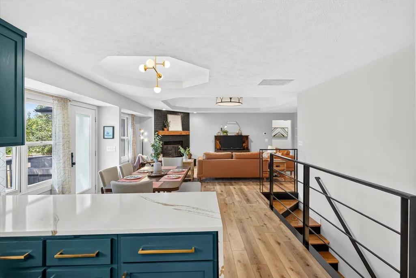
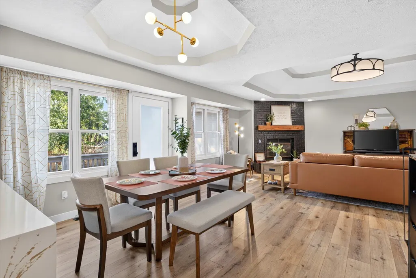
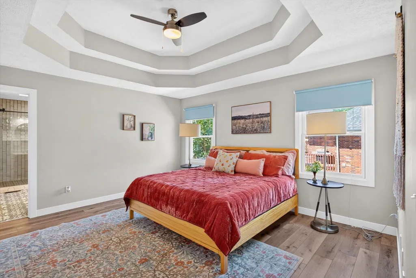
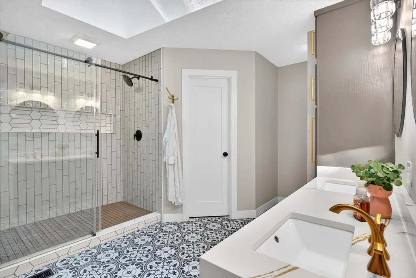
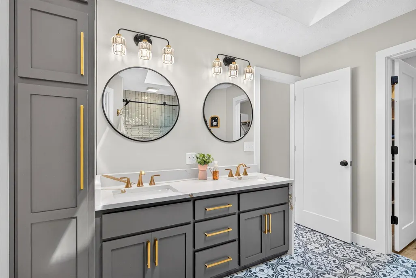
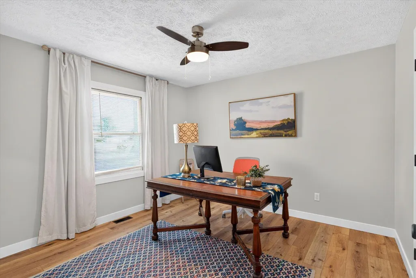
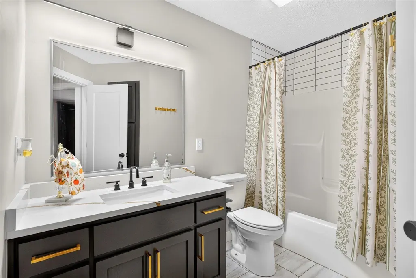
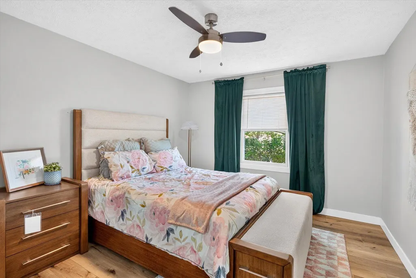
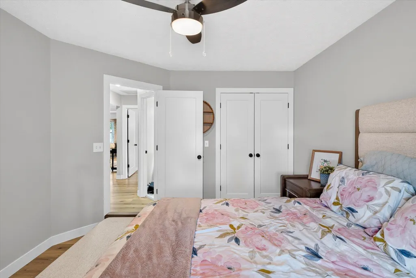
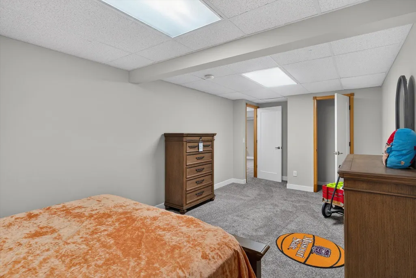
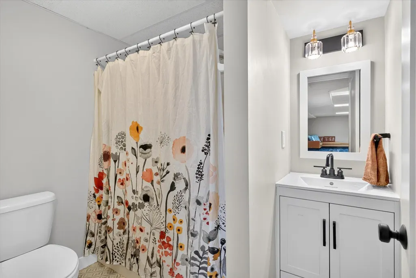
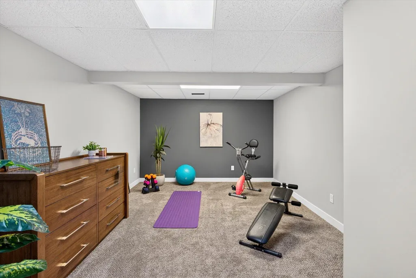
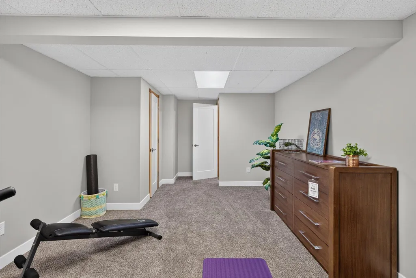
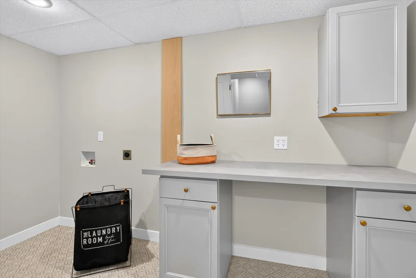
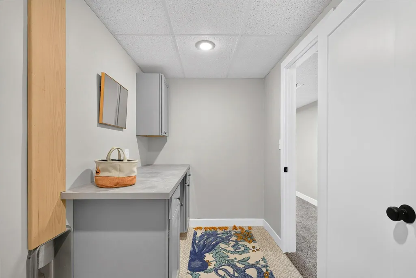
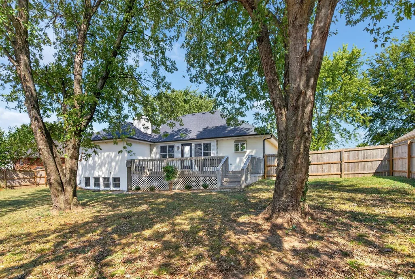
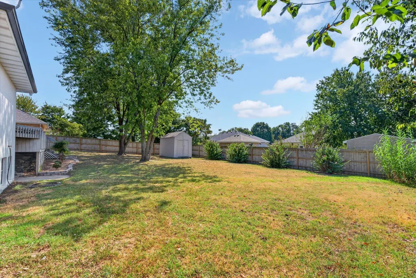
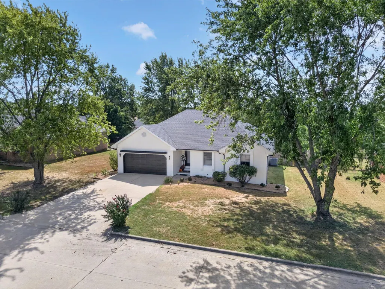
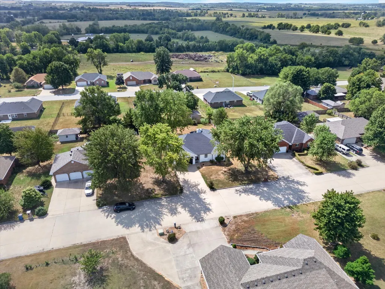
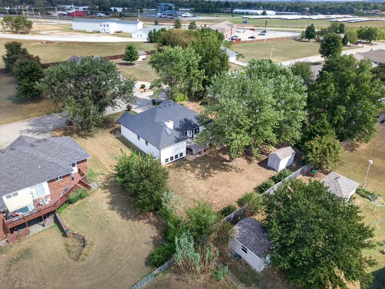
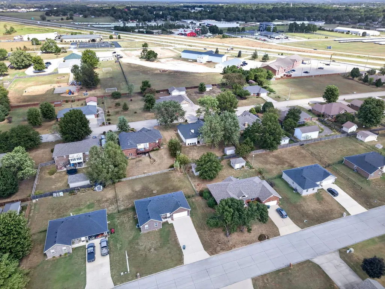
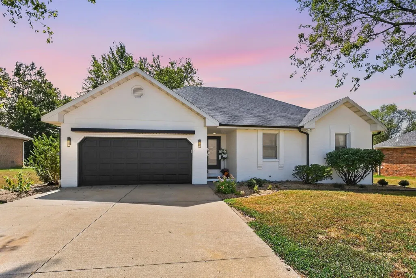
What if the kind of home you save on Pinterest and admire in a metropolitan home tour were right here in Bolivar? Completely reimagined from top to bottom, this 3,400+/- sq ft walkout home in Colony Heights is the rare renovation where every surface, finish and detail feels intentional. The result is sophisticated, timeless and remarkably current--more like a professionally designed showcase home than an ordinary remodel. And then there's the kitchen. The stunning jade-green cabinetry reaches all the way to the ceiling, paired with white quartz countertops and a dramatic waterfall edge at the breakfast bar. A pot filler serves the cooktop, while a south-facing greenhouse window creates the perfect spot for fresh herbs. Open to the dining area and spacious living room, it becomes the heart of a home designed as beautifully as it lives. The living room adds a wood-burning fireplace and tray ceiling, creating a warm counterpoint to the kitchen's polished finishes.Three bedrooms are located on the main level, including a generous primary suite with double vanities, a walk-in shower with teak shower floor and TWO large walk-in closets. Two additional bedrooms share a beautifully updated hall bath. A striking horizontal cable stair railing leads to approximately 1,700 sq ft of finished walkout lower level with a second living area, full bath, large laundry room and flexible office space with potential for three non-conforming bedrooms, a home gym or whatever your life requires. Outside, a large composite deck overlooks the privacy-fenced, professionally landscaped yard. Flowering shrubs, updated exterior finishes, painted brick, modern lighting and a contemporary black-and-wood architectural accent complete the transformation. Quick Highway 13 access puts convenience within easy reach. This isn't simply a house that has been updated. It's a home that has been thoughtfully designed--and it looks like it belongs in the pages of a magazine.
| Elementary School | Middle School | High School |
|---|---|---|
| Bolivar Elementary School | Bolivar Middle School | Bolivar High School |
| Price History | |
|---|---|
| 9/17/2026 | Listed $379,000 |
General Features
| Sewer | Public Sewer |
|---|---|
| Heating | Heat Pump |
| Cooling | Central Air,Ceiling Fan(s) |
| Possession | Closing |
| Roof | Composition |
| Appliances | Dishwasher,Pot Filler,Free-Standing Electric Oven,Electric Water Heater,Disposal |
| Garage Spaces | 2 |
| Patio/Porch Features | Deck |
| Architectural Style | Ranch |
| Construction Materials | Brick,Vinyl Siding |
| Year Built | 1996 |
| Stories Count | 1 |
| Levels | One |
| Property Subtype | Single Family Residence |
| Tax Year | 2024 |
| County | Polk |
| Property Type | Residential |
| Subdivision Name | Colony Estates |
| Garage Y/N | Yes |
| Other Structures | Storage Shed |
| Full Baths | 3 |
| Status | Active |
| Directions | From Highway 13 in Bolivar,take the highway T Aldrish exit by Freddy's and Breaktime. Travel west to Wommack Road. North on Wommack to Cambridge. West on Cambridge to the house of the left. |
| High School | Bolivar |
| City | Bolivar |
| Elementary School | Bolivar |
| Tax Annual Amount | 1877.04 |
| Middle/Junior High School | Bolivar |
| Standard Status | Active |
| Legal Description | BOLIVAR - COLONY ESTATES - LOT 17 OF REPLAT OF LOTS 9-24 & 29-42 |
| Vacation Rental | No |
| Docks/Slips | No |
Interior Features
| Interior Amenities | High Speed Internet,Quartz Counters,Tray Ceiling(s),Walk-In Closet(s),W/D Hookup,Walk-in Shower |
|---|---|
| Basement | Walk-Out Access,Utility,Storage Space,Finished,Plumbed,Full |
| Flooring | Carpet,Luxury Vinyl |
| Fireplace Features | Great Room,Blower Fan,Wood Burning |
| Basement (Y/N) | Yes |
| Window Features | Skylight(s),Blinds |
| Fireplace Y/N | Yes |
| Above Grade Finished Area | 1731 |
| Laundry Features | In Basement |
| Total Bedrooms | 6 |
| Below Grade Finished Area | 1731 |
| Room Type | Master Bedroom,Foyer,Living Areas (2),Family Room - Down |
| Total Baths | 3 |
Exterior Features
| Exterior Amenities | Rain Gutters |
|---|---|
| Fencing | Privacy,Wood |
| Parking Features | Driveway,Paved,Garage Faces Front,Garage Door Opener |
| Lot Features | Curbs,Easements,Few Trees,Paved Frontage,Landscaping |
| Water Source | City |
| Foundation Details | Poured Concrete |
| Building Area Total | 3462 |
| Lot Dimensions | 96X140 |
| Lot Size Acres | 0.31 |
| Road Surface Type | Concrete |
| Road Frontage Type | City Street |
| Entry | Walk In |
Amenities
- Foreclosure
- Views
- Short Sale
- New Construction
- Adult 55+
- Lease To Own
- No HOA Fees
- Furnished
- Primary On Main
- Air Conditioning
- Seller Finance
- Green
- Fixer Upper
- Horse
- Golf
- Fireplace
- Deck
- Garage
- Basement
- Pool
Property vs Single Family Average in 65613
Price
Taxes
Year Built

