
Primary on Main
Address
1002 E Rachael Drive, Republic, MO
Price
$ 450,000
Property Attributes
- MLS#60333945
- TypeSingle Family
- Listing Status Active
- CountyGREENE
- CityRepublic
- NeighborhoodValley Park Est
- Zip65738
- StyleSingle Family Residence
- Year Built2002
- Taxes$ 3398
- Price$ 450,000
- Bedrooms4
- Full Bathrooms3
- Half Bathrooms0
- Sqr Footage3114
- Lot Size0.38 Acres
Data Source:
Southern Missouri Regional MLS (SOMO)
Property Description
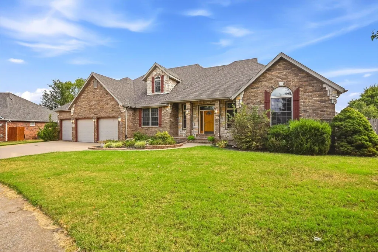
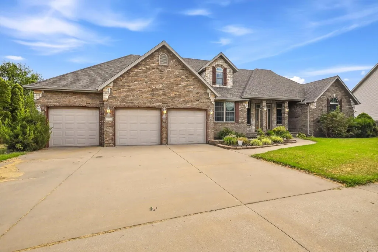
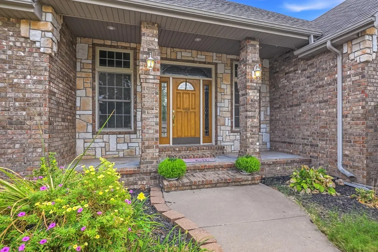
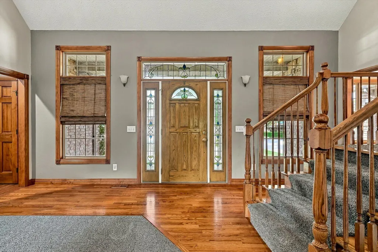
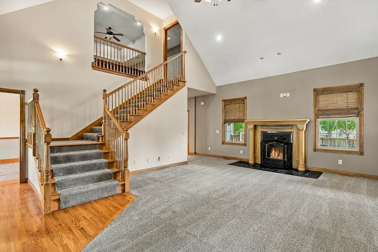
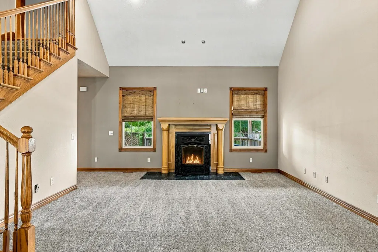
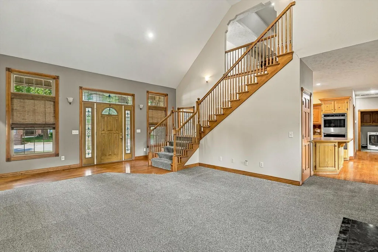
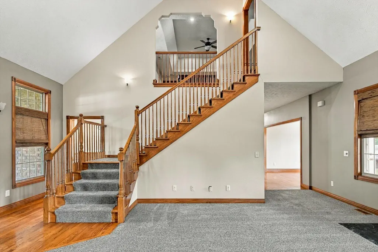
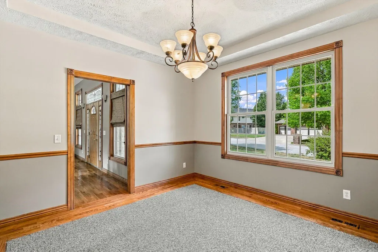
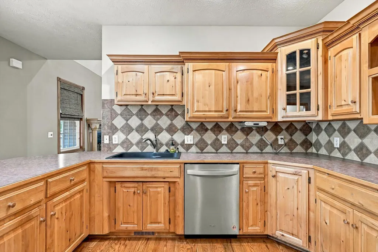
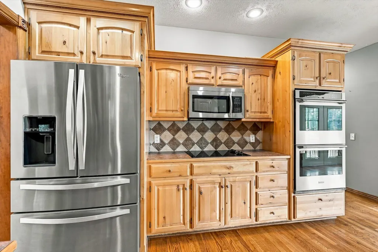
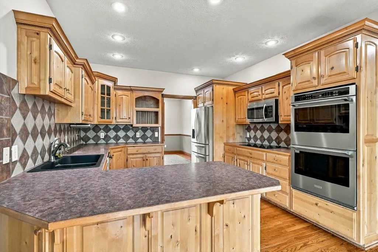
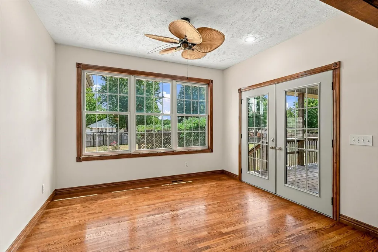
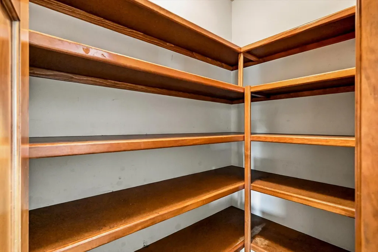
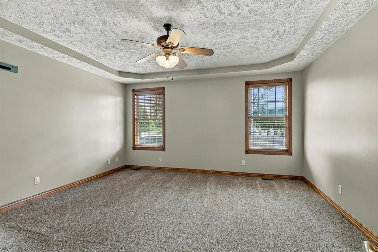
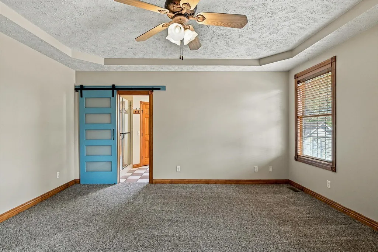
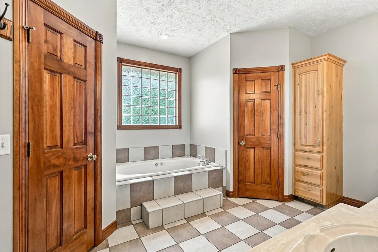
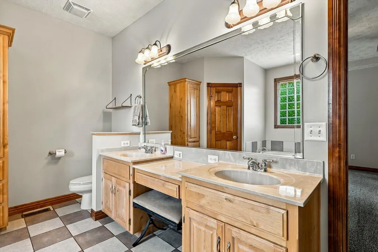
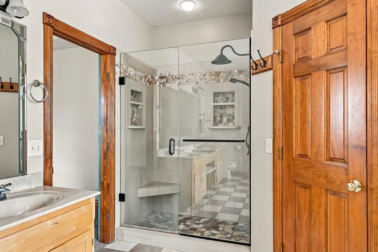
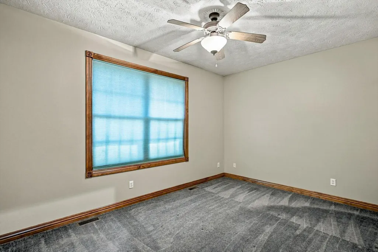
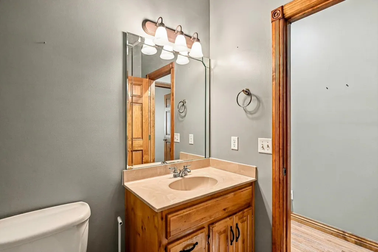
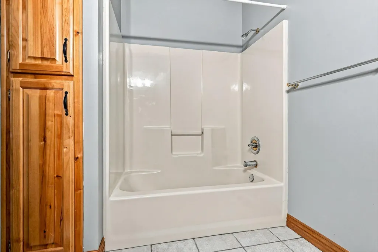
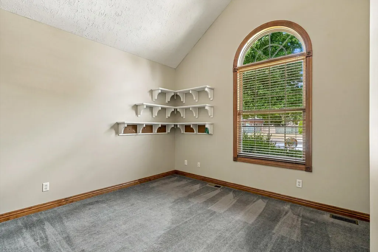
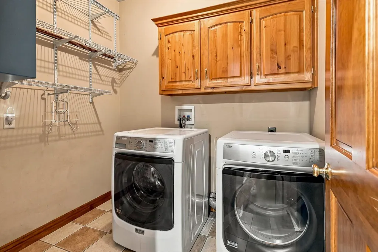
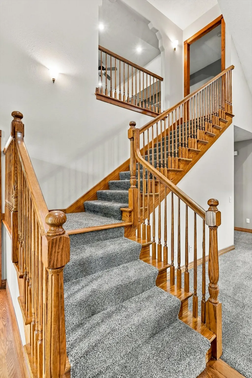
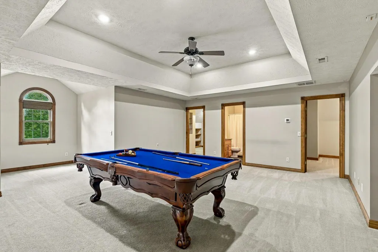
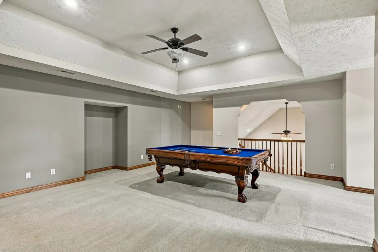
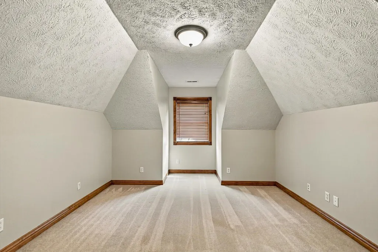
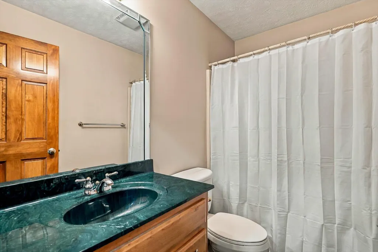
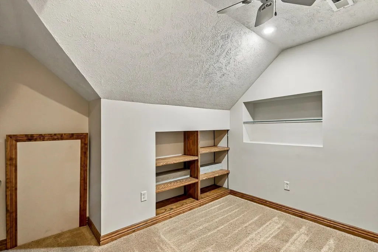
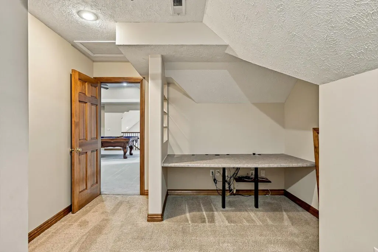
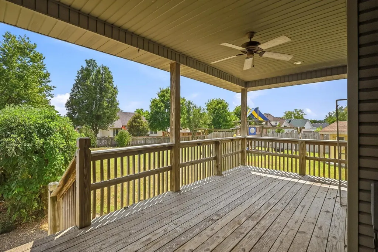
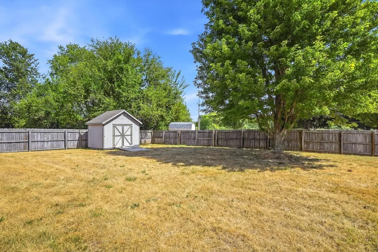
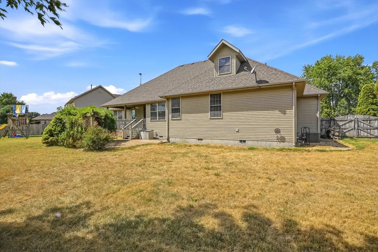
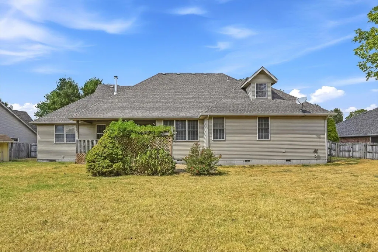
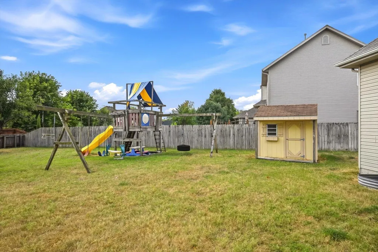
Welcome to this spacious 4-bedroom, 3-bath home in Valley Park Estates, situated on an expansive lot with beautiful curb appeal and an abundance of flexible living space! The brick and stone exterior is complemented by lush landscaping, shutter-accented windows, a covered front porch, and an impressive 3-car garage featuring 8-ft doors, 31-ft of depth, and dedicated space for a plug-in EV charger. Inside, hardwood floors and soaring ceilings create an inviting first impression, while the spacious living room offers a cozy wood-burning fireplace and focal staircase with wood railing. A formal dining area sits just off the entry. The kitchen features custom wood cabinetry, stainless steel appliances including a double wall oven, bar seating, and a pantry, flowing seamlessly into the spacious breakfast nook with access to the covered back deck. The main-floor primary suite offers tray ceilings and a beautifully appointed ensuite with tile flooring, jetted soaking tub, tiled walk-in shower, dual-sink vanity with center sitting vanity, and dual walk-in closets. Two additional bedrooms, a full bathroom, and laundry room complete the main level. Upstairs, enjoy a spacious second living area with tall tray ceilings, surround sound wiring, a versatile library or office nook, full bathroom, and an additional guest bedroom. The expansive backyard is designed for enjoying the outdoors with a covered back deck, pergola, storage shed, privacy fencing, and sprinkler systems servicing both the front and back yards. Located within walking distance to neighborhood amenities and the Republic Aquatic Center! Additional highlights include two HVAC systems, a new roof and siding scheduled for installation in September 2026, new carpet in the primary bedroom and living room, fresh paint throughout the bedrooms, and recently cleaned and serviced appliances. This home offers the space, functionality, updates, and outdoor living you've been looking for!
| Elementary School | Middle School | High School |
|---|---|---|
| RP Lyon Elementary School | Republic Middle School | Republic High School |
| Price History | |
|---|---|
| 9/15/2026 | Listed $450,000 |
General Features
| Sewer | Public Sewer |
|---|---|
| Heating | Forced Air,Fireplace(s),Zoned |
| Cooling | Central Air,Ceiling Fan(s),Zoned |
| Possession | Closing |
| Appliances | Electric Cooktop,Gas Water Heater,Built-In Electric Oven,Microwave,Disposal,Dishwasher |
| HOA Fee | 450 |
| Garage Spaces | 3 |
| Association Fee Includes | Play Area,Trash,Pool,Common Area Maintenance |
| Patio/Porch Features | Covered,Deck,Front Porch |
| Security Features | Smoke Detector(s) |
| Construction Materials | Brick,Vinyl Siding,Stone |
| Year Built | 2002 |
| Stories Count | 2 |
| Levels | One and One Half |
| Property Subtype | Single Family Residence |
| Tax Year | 2025 |
| Assoc Fee Paid Per | Annually |
| County | Greene |
| Property Type | Residential |
| Subdivision Name | Valley Park Est |
| Garage Y/N | Yes |
| Other Structures | Storage Shed |
| Full Baths | 3 |
| Status | Active |
| Directions | Traveling on 60 West to Republic,take 60 W Sunshine St to Republic,in 5.8 miles take a left on S Main Ave,take a left on E Miller Rd,in 1 mile take a right on E Rachael Dr and the home will be on the |
| High School | Republic |
| City | Republic |
| Elementary School | RP Lyon |
| Tax Annual Amount | 3398.65 |
| Middle/Junior High School | Republic |
| Standard Status | Active |
| Legal Description | Valley Park Estates 1st Addition Lot 9 |
| AttributionContact | klrw369@kw.com |
| Vacation Rental | No |
| Docks/Slips | No |
Interior Features
| Interior Amenities | High Speed Internet,W/D Hookup,Internet - Satellite,Internet - Fiber Optic,Internet - Cable,Laminate Counters,Vaulted Ceiling(s),Tray Ceiling(s),Walk-In Closet(s),Walk-in Shower,Wired for Sound,Jette |
|---|---|
| Flooring | Carpet,Tile,Hardwood |
| Fireplace Features | Living Room,Wood Burning |
| Basement (Y/N) | No |
| Window Features | Shutters,Double Pane Windows,Blinds |
| Fireplace Y/N | Yes |
| Above Grade Finished Area | 3114 |
| Laundry Features | Main Floor |
| Total Bedrooms | 4 |
| Room Type | Master Bedroom,Bonus Room,Pantry,Living Areas (3+),Office |
| Total Baths | 3 |
Exterior Features
| Exterior Amenities | Rain Gutters |
|---|---|
| Fencing | Privacy,Full,Wood |
| Parking Features | Boat,Oversized,Garage Faces Front,Garage Door Opener |
| Lot Features | Sprinklers In Front,Sprinklers In Rear,Few Trees,Landscaping |
| Water Source | City |
| Foundation Details | Crawl Space |
| Building Area Total | 3114 |
| Lot Size Acres | 0.38 |
Amenities
- Foreclosure
- Views
- Short Sale
- New Construction
- Adult 55+
- Lease To Own
- No HOA Fees
- Furnished
- Primary On Main
- Air Conditioning
- Seller Finance
- Green
- Fixer Upper
- Horse
- Golf
- Fireplace
- Deck
- Garage
- Basement
- Pool
Property vs Single Family Average in 65738
Price
Taxes
Year Built
Visits
In The Neighborhood
Primary On Main
Republic
$ 465,000
- Type
- Single Family
- Size
- 3,196 SqFt
- Rooms
- 5 Beds + 3.5 Baths
 Epique Realty
