
Primary on Main












Address
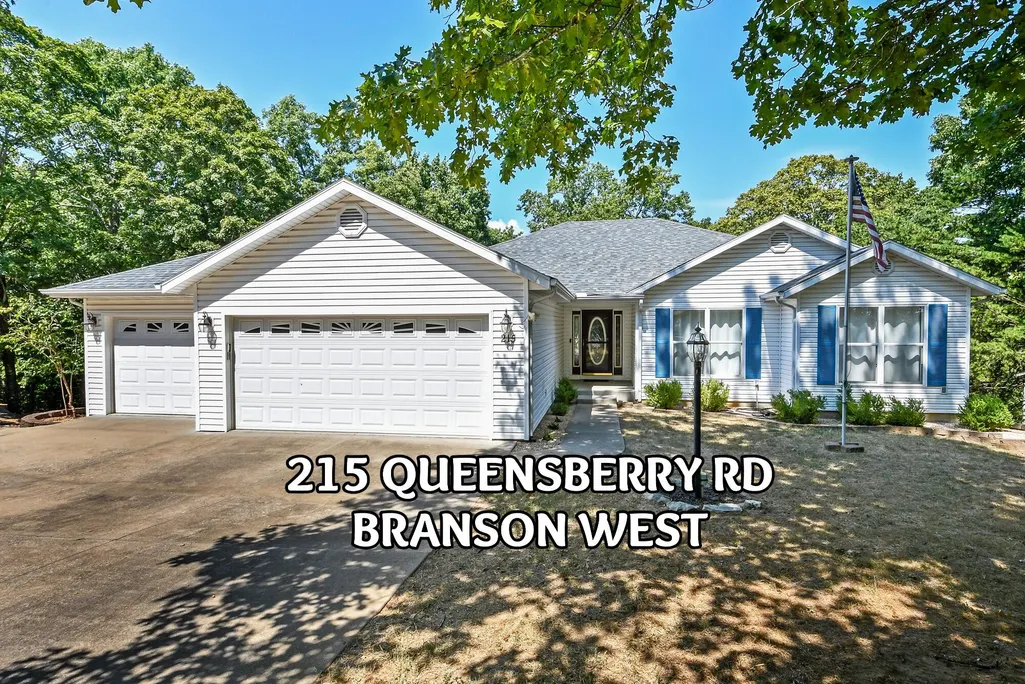
215 Queensberry Road, Branson West, MO
Price
$ 465,000
Property Attributes
- MLS#60333630
- TypeSingle Family
- Listing Status Active
- CountySTONE
- CityBranson West
- NeighborhoodCatamount Ridge
- Zip65737
- StyleTraditional,Ranch
- Year Built2002
- Taxes$ 2166
- Price$ 465,000
- Bedrooms5
- Full Bathrooms3
- Half Bathrooms0
- Sqr Footage3298
- Lot Size1 Acres
Data Source:
Southern Missouri Regional MLS (SOMO)
Property Description
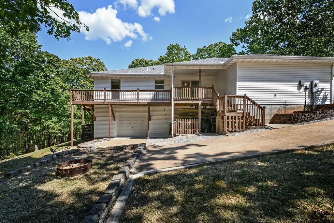
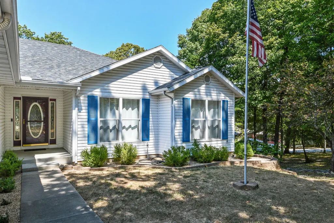
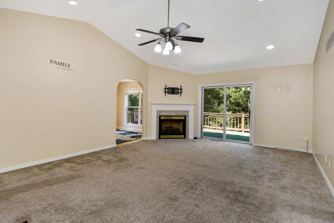
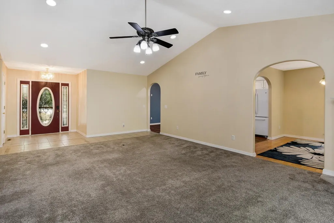
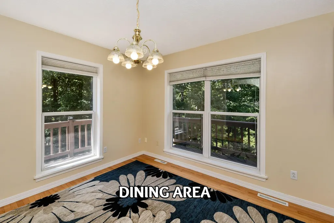
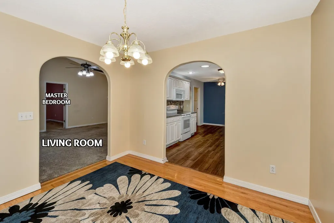
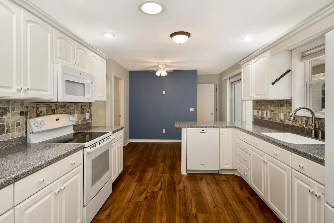
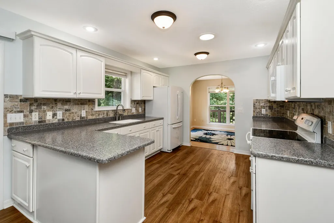
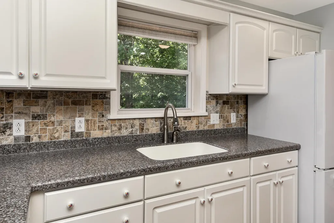
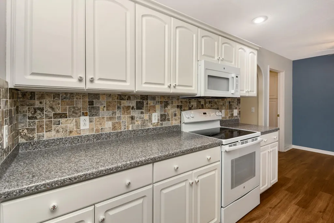
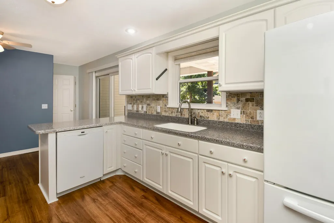
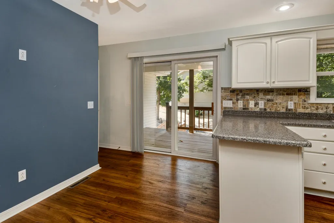
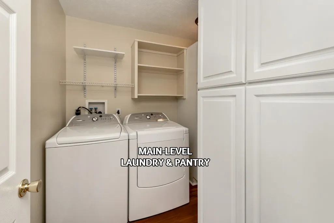
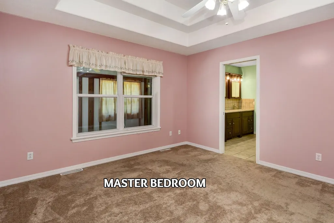
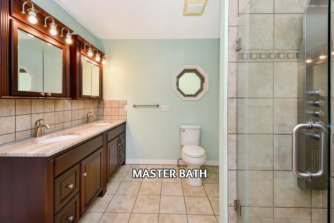
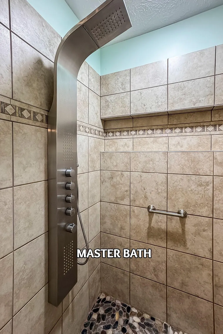
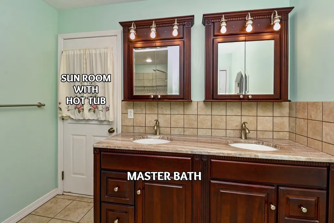
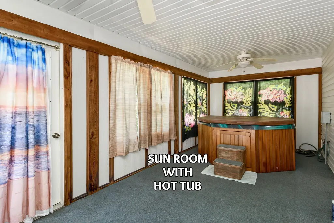
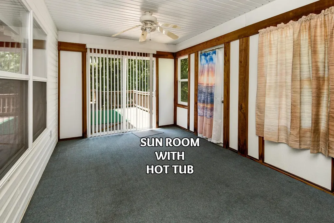
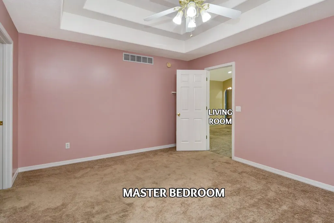
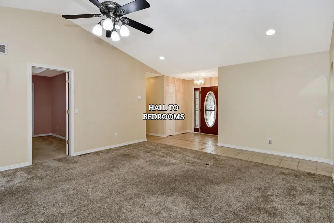
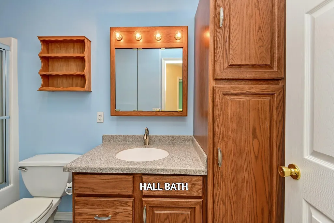
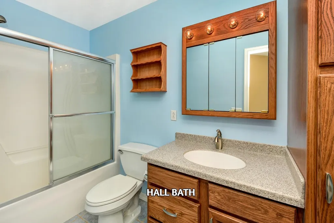
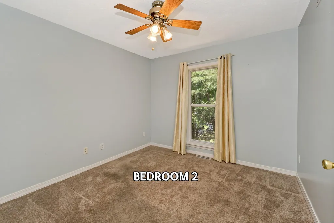
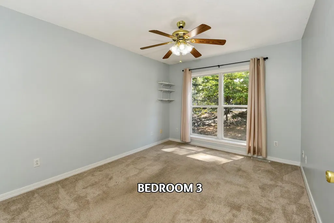
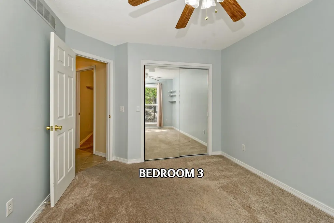
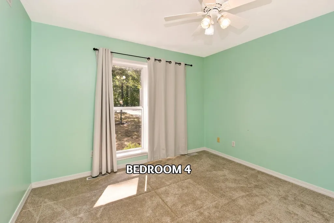
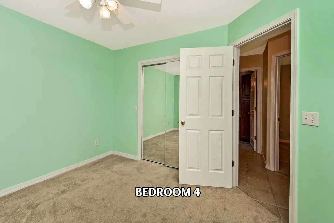
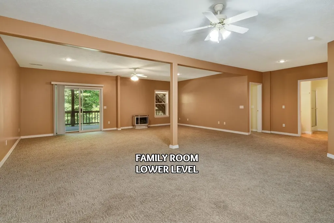
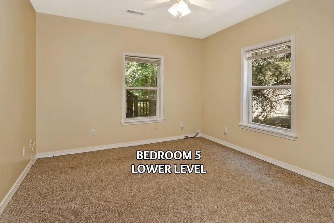
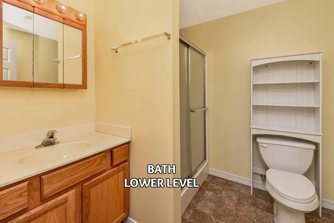
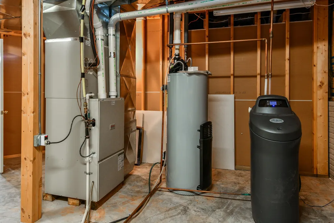
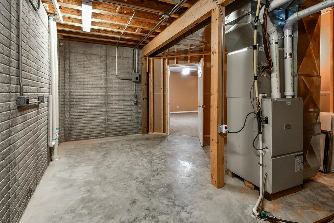
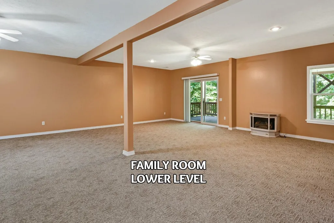
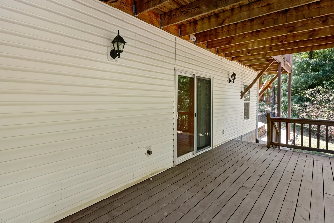
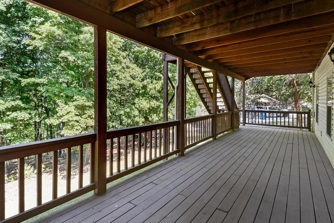
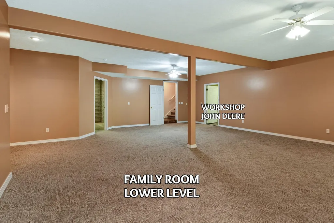
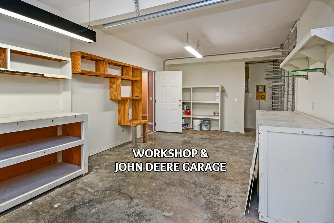
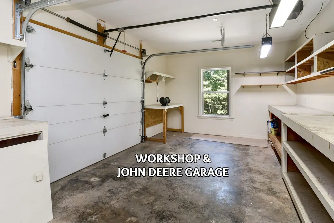
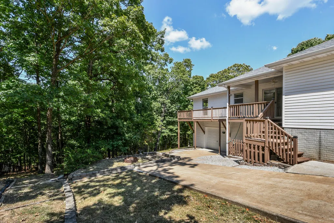
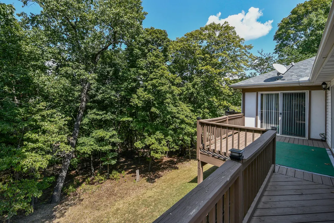
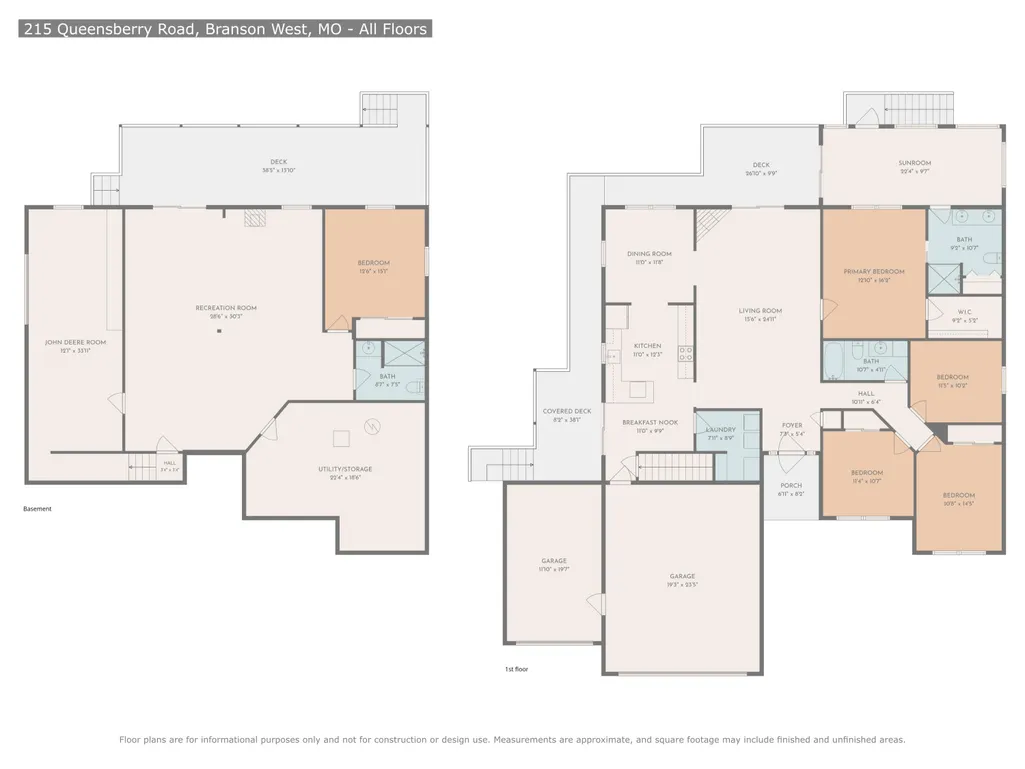
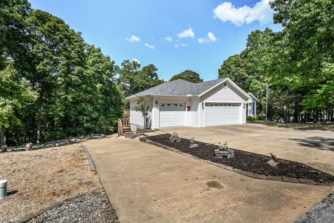
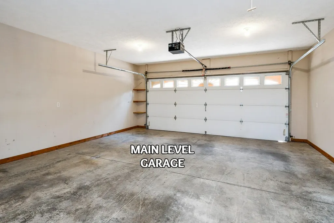
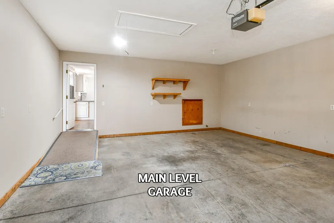
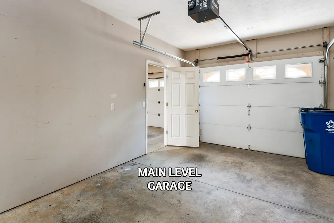
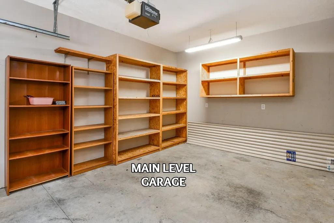
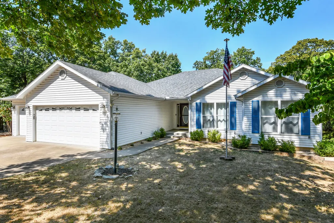
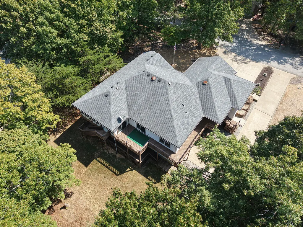
Nestled on a wooded one-acre lot, this spacious 5-bedroom, 3-bath home has more than 3,800 finished and flexible square feet designed for easy daily living. The main-level offers a thoughtful layout with 2,088 finished square feet, including four main-level bedrooms, two full baths, a convenient main-level laundry room with washer and dryer included, and a bright hot tub room perfect for year-round relaxation. Downstairs, you will discover a 1,210 sq ft finished lower level with an additional bedroom and full bath, along with storage outfitted with heavy-duty shelving, plus potential for a second washer/dryer hookup. Outdoor enthusiasts and hobbyists will love the lower-level 12' x 35' heated and cooled workshop/John Deere garage, ideal for projects or equipment storage. Outside, gather around the dedicated firepit while enjoying abundant local wildlife among the mature trees. Practical features abound with community water and sewer, backup generator hookups, and an oversized driveway built to accommodate an RV or boat. Located minutes from lake access, local schools, and shopping, this property combines everyday convenience with the tranquility of Ozark country living. This could be the place you have been waiting for so make plans to visit soon.
| Elementary School | Middle School | High School |
|---|---|---|
| Reeds Spring Elementary School | Reeds Spring Middle School | Reeds Spring High School |
| Price History | |
|---|---|
| 9/11/2026 | Listed $465,000 |
General Features
| Sewer | Community Sewer |
|---|---|
| Heating | Central |
| Cooling | Central Air,Ceiling Fan(s) |
| Possession | Negotiable |
| Roof | Composition |
| Appliances | Dishwasher,Propane Water Heater,Free-Standing Electric Oven,Dryer,Washer,Microwave,Water Softener Owned,Refrigerator,Disposal |
| HOA Fee | 900 |
| Garage Spaces | 3 |
| Association Fee Includes | Common Area Maintenance,Water,Sewer |
| Patio/Porch Features | Covered,Front Porch,Side Porch,Deck |
| Architectural Style | Traditional,Ranch |
| Construction Materials | Vinyl Siding |
| Year Built | 2002 |
| Stories Count | 1 |
| Property Subtype | Single Family Residence |
| Tax Year | 2025 |
| Assoc Fee Paid Per | Annually |
| County | Stone |
| Property Type | Residential |
| Energy Efficient | Thermostat |
| Subdivision Name | Catamount Ridge |
| Garage Y/N | Yes |
| Full Baths | 3 |
| Status | Active |
| Directions | From Bus 13 and Talking Rocks Rd intersection in Branson West follow Talking Rocks Rd about 1.5 miles to left on Queensberry Rd,then stay left to 215 Queensberry on the left side of the street. |
| High School | Reeds Spring |
| City | Branson West |
| Elementary School | Reeds Spring |
| Tax Annual Amount | 2166.35 |
| Middle/Junior High School | Reeds Spring |
| Virtual Tour | https://www.zillow.com/view-3d-home/3a3553b2-e50d-4c14-861a-fd98d09d289c?setAttribution=mls&wl=true&utm_source=dashboard |
| Standard Status | Active |
| Virtual Tour | https://www.zillow.com/view-3d-home/3a3553b2-e50d-4c14-861a-fd98d09d289c?setAttribution=mls&wl=true&utm_source=dashboard |
| Legal Description | Lot 17,Catamount Ridge,according to the recorded plat thereof,in Plat Book 26 at Page 39,Stone County Recorder's Office,Stone County,MO. |
| Vacation Rental | No |
| Docks/Slips | No |
Interior Features
| Interior Amenities | High Speed Internet,High Ceilings,Solid Surface Counters,W/D Hookup,Walk-In Closet(s),Walk-in Shower |
|---|---|
| Basement | Concrete,Exterior Entry,Storage Space,Interior Entry,Finished,Plumbed,Walk-Out Access,Full |
| Flooring | Carpet,Wood,Tile,Laminate |
| Fireplace Features | Family Room,Propane,Free Standing,Tile,Living Room |
| Basement (Y/N) | Yes |
| Window Features | Window Coverings |
| Fireplace Y/N | Yes |
| Above Grade Finished Area | 2088 |
| Laundry Features | Main Floor |
| Total Bedrooms | 5 |
| Below Grade Finished Area | 1210 |
| Room Type | Bedroom,John Deere,Sun Room,Workshop,Family Room - Down,Master Bedroom |
| Total Baths | 3 |
Exterior Features
| Exterior Amenities | Rain Gutters |
|---|---|
| Parking Features | Parking Pad,RV Access/Parking,Workshop in Garage,Storage,Golf Cart Garage,Garage Faces Front,Garage Door Opener,Driveway,Additional Parking,Parking Space |
| Lot Features | Dead End Street,Few Trees,Sloped,Paved Frontage,Mature Trees |
| Water Source | Public |
| Foundation Details | Poured Concrete |
| Building Area Total | 3946 |
| Lot Dimensions | 130' Street Front x 292' x 180' x 374' |
| Lot Size Acres | 1 |
| Road Surface Type | Asphalt,Concrete |
| Road Frontage Type | Private Road |
| Other Equipment | Hot Tub |
| Entry | Walk In |
Amenities
- Foreclosure
- Views
- Short Sale
- New Construction
- Adult 55+
- Lease To Own
- No HOA Fees
- Furnished
- Primary On Main
- Air Conditioning
- Seller Finance
- Green
- Fixer Upper
- Horse
- Golf
- Fireplace
- Deck
- Garage
- Basement
- Pool
Property vs Single Family Average in 65737
Price
Taxes
Year Built
Visits
In The Neighborhood
Primary On Main
Branson West
$ 447,700
- Type
- Single Family
- Size
- 3,060 SqFt
- Rooms
- 4 Beds + 3 Baths
 Table Rock Sunset Properties
Water Views
Branson West
$ 470,000
- Type
- Single Family
- Size
- 3,159 SqFt
- Rooms
- 4 Beds + 3 Baths
AMAX Real Estate
