
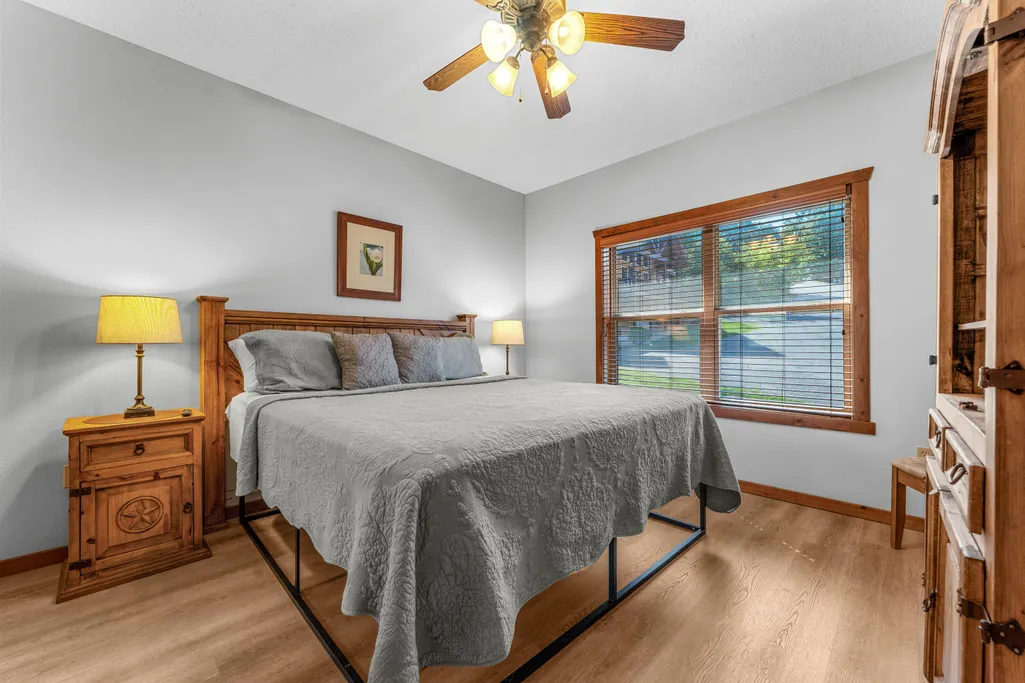
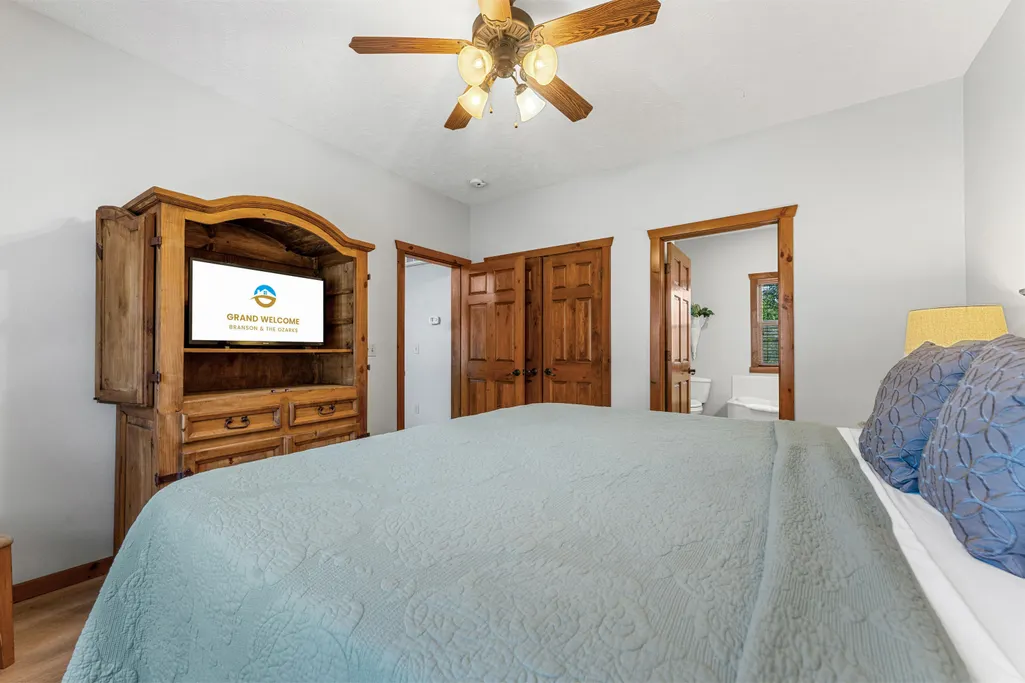
Views - Primary on Main
Address
376 Willow Oak Lane, Branson, MO
Price
$ 749,900
Property Attributes
- MLS#60333304
- TypeSingle Family
- Listing Status Active
- CountySTONE
- CityBranson
- NeighborhoodCrowne View Estates
- Zip65616
- StyleCottage,Cabin
- Year Built2008
- Taxes$ 6477
- Price$ 749,900
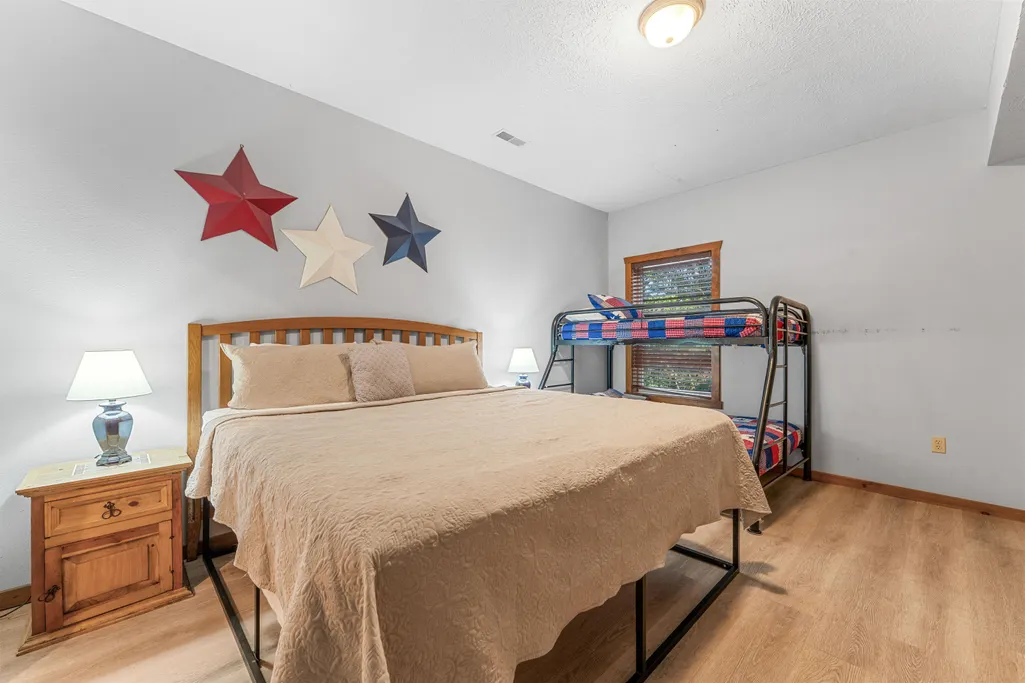
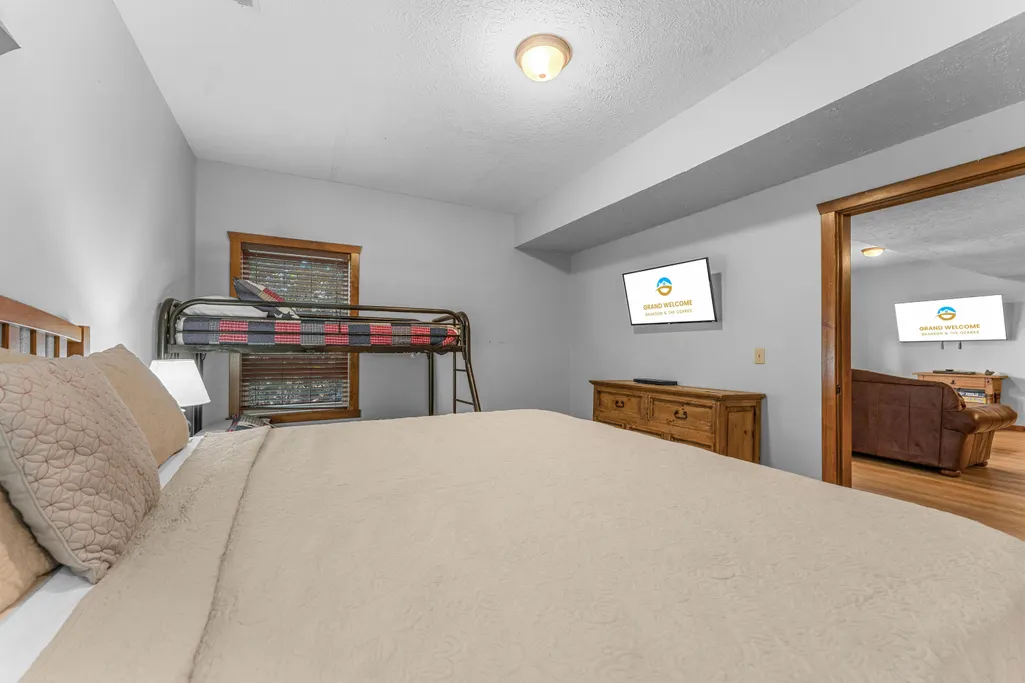
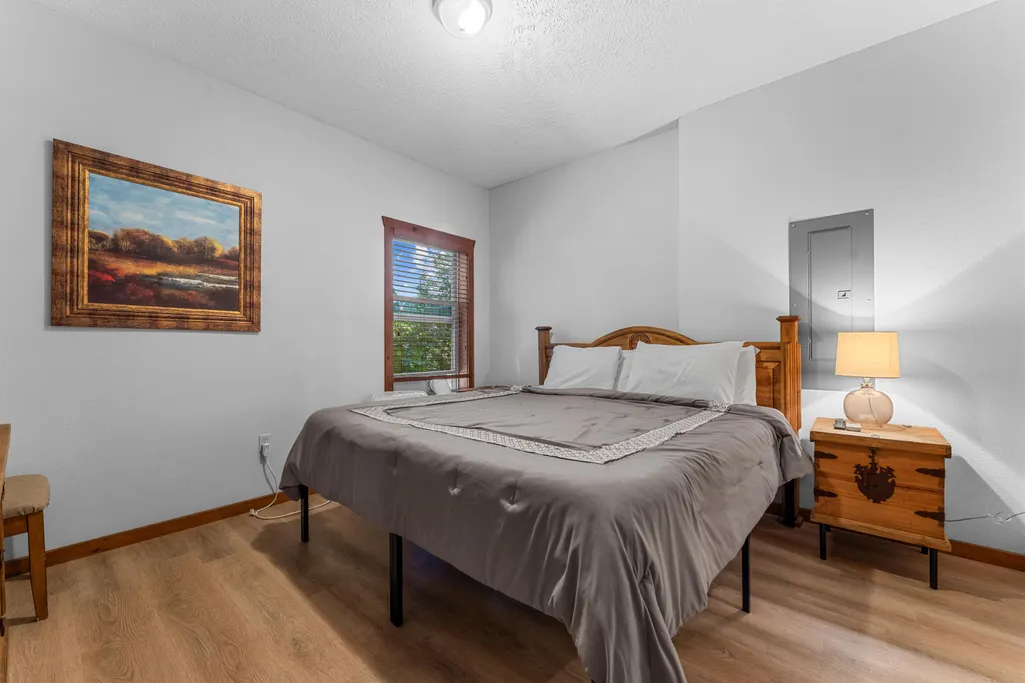
- Bedrooms6
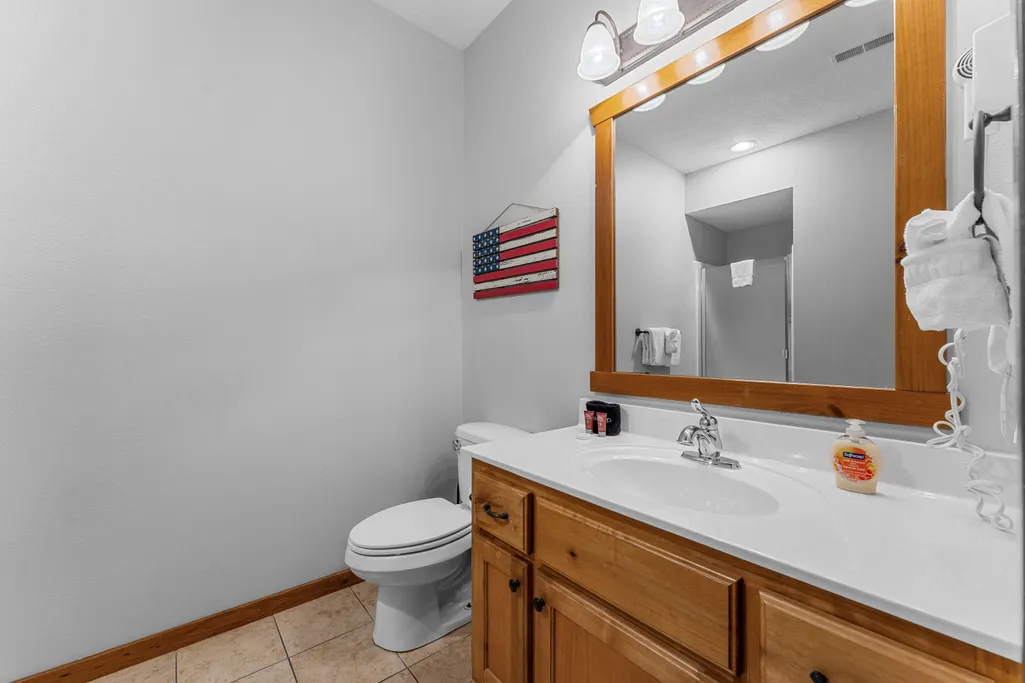
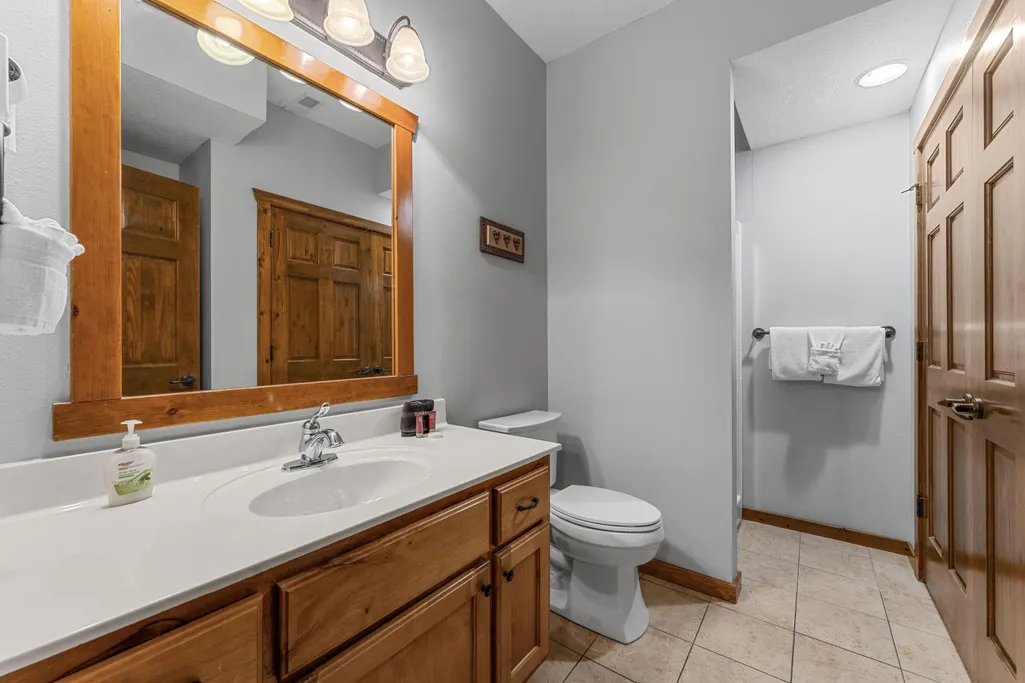
- Full Bathrooms6
- Half Bathrooms0
- Sqr Footage3400
- Lot Size0.1 Acres
Data Source:
Southern Missouri Regional MLS (SOMO)
Property Description
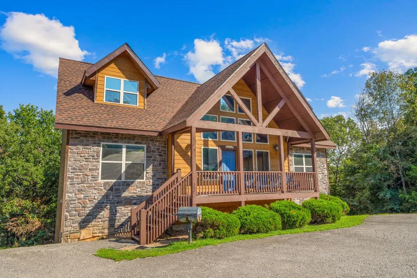
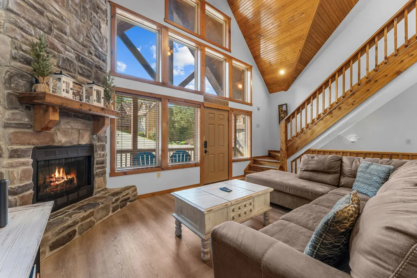
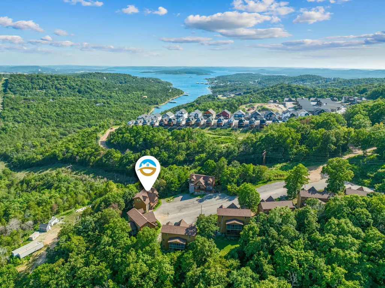
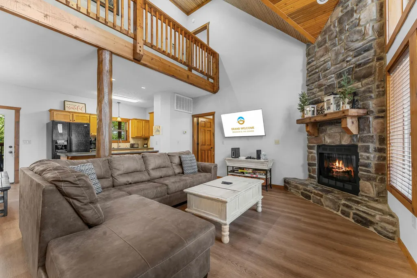
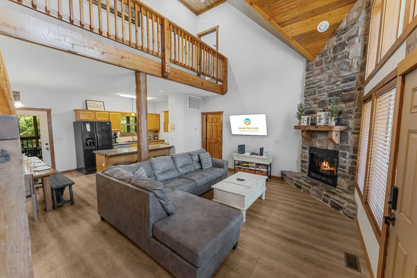
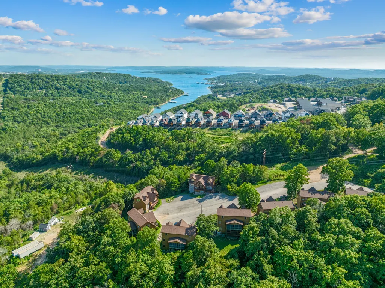
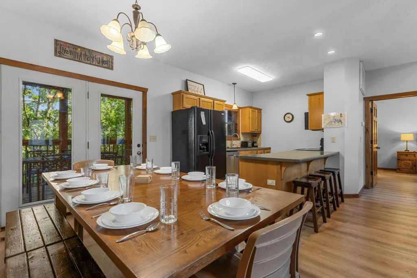
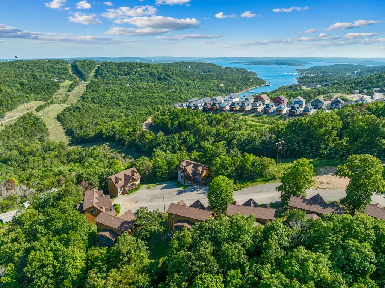
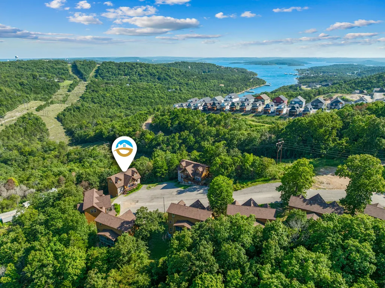
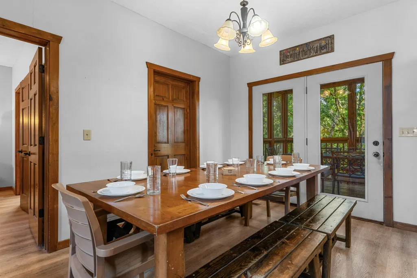
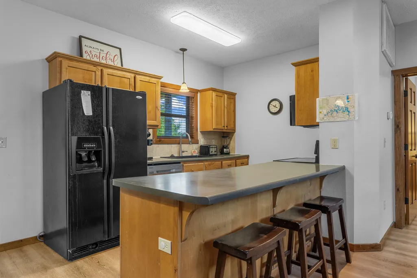
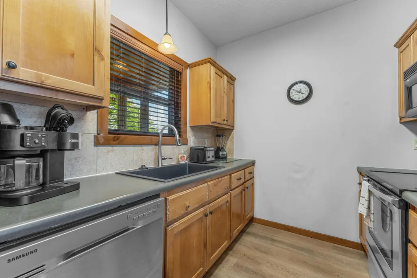
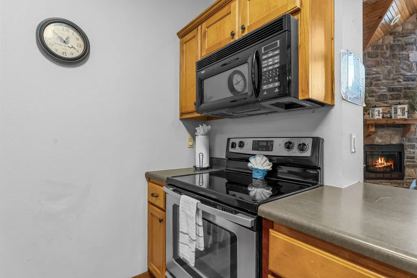
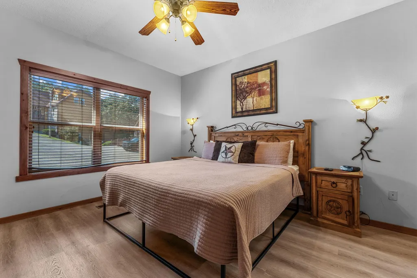
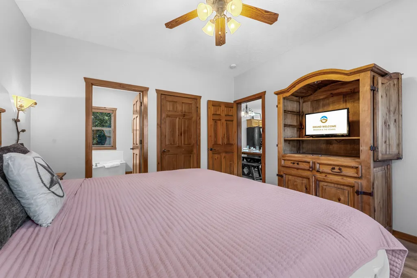
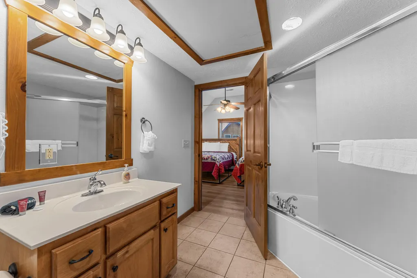
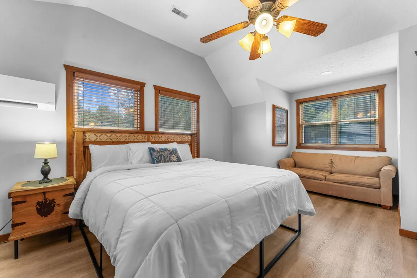
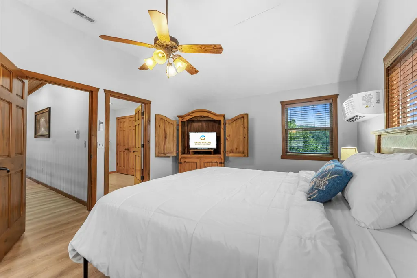
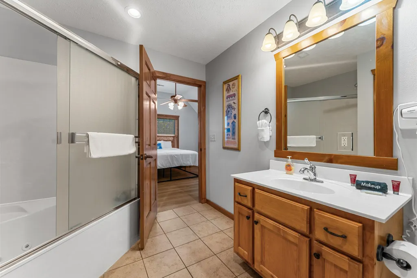
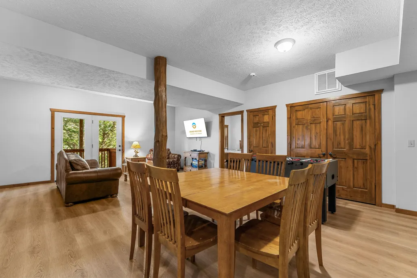
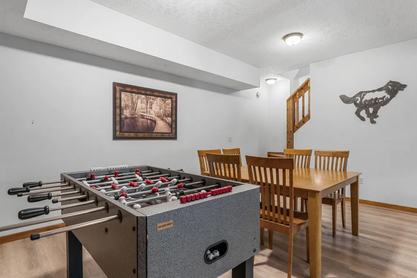
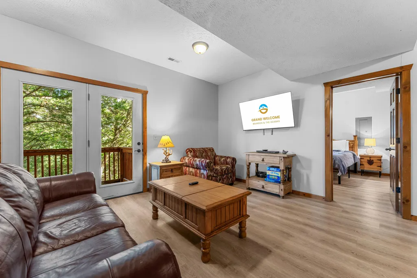
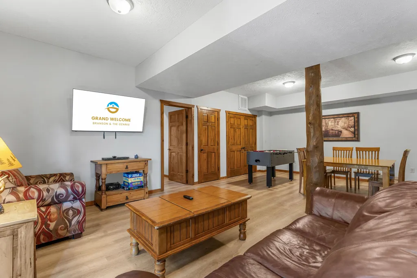
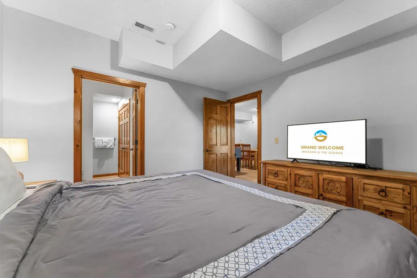
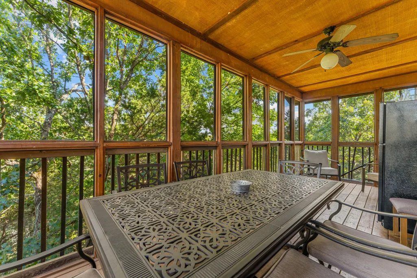
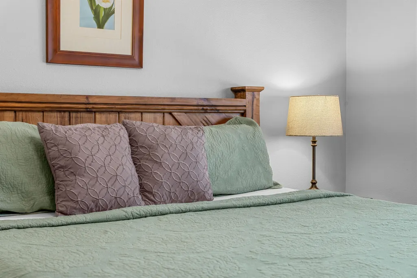
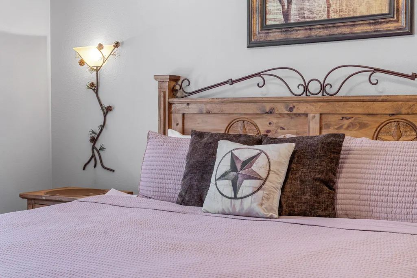
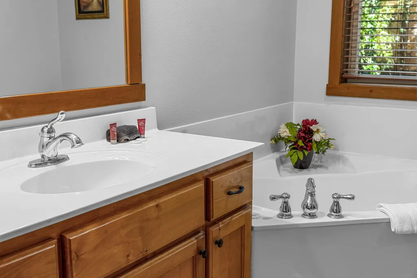
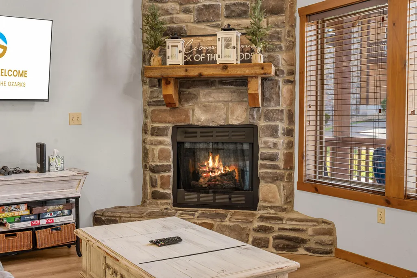
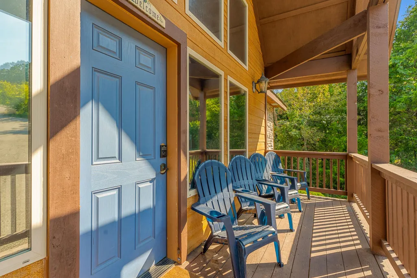
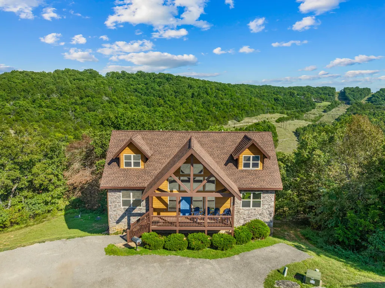
Welcome to 376 Willow Oak Lane, Branson, Missouri. Breathtaking views and soaring ceilings is for you in Branson, Missouri within 2 miles from Silver Dollar City. Welcome into this beautiful lodge you can call home with 3,400 sqft, 6 bedrooms, 6 bathrooms located in the Crowne View Estates. Soaring ceilings rustic yet modern Willow Oak Lane isn't just a house; it's a high-end experience nestled in the prestigious Crowne View Estates. This modern cabin perfectly blends rustic charm with contemporary luxury, situated in a prime location where the serenity of the lake meets the pulse of the Branson entertainment district. The location is truly unbeatable for those seeking the quintessential vacation lifestyle or your personal home! You are just minutes away from the shimmering waters of Table Rock Lake and Indian Point Marina, the world-class thrills of Silver Dollar City, and the non-stop dining and shows of the Branson Strip. Whether you are sipping morning coffee on the charming covered front porch or hosting a sunset dinner on the expansive covered back patio, the outdoor spaces are designed for ultimate relaxation and fresh-air entertaining. Step inside to find an airy, open-concept floor plan where mountain-modern style takes center stage. The main living area is defined by soaring vaulted ceilings and a massive wall of windows that flood the home with natural light. A floor-to-ceiling stone fireplace serves as the heart of the home, offering a cozy focal point for chilly evenings. The sleek, modern kitchen features ample bar seating and flows effortlessly into the dining area, which offers direct access to the patio for seamless indoor-outdoor living. Designed specifically for hosting and high-capacity guest gatherings. Beyond the home, guests have access to premier amenities including a climate-controlled indoor pool, a seasonal outdoor pool with water slide, a hot tub, a playground, and community fire pits, walking/Bike Trails, trash Service; & snow removal.
| Elementary School | Middle School | High School |
|---|---|---|
| Reeds Spring Elementary School | Reeds Spring Middle School | Reeds Spring High School |
| Price History | |
|---|---|
| 9/8/2026 | Listed $749,900 |
General Features
| Sewer | Community Sewer |
|---|---|
| Heating | Heat Pump,Central |
| Cooling | Central Air,Ceiling Fan(s) |
| Possession | Closing |
| Roof | Composition |
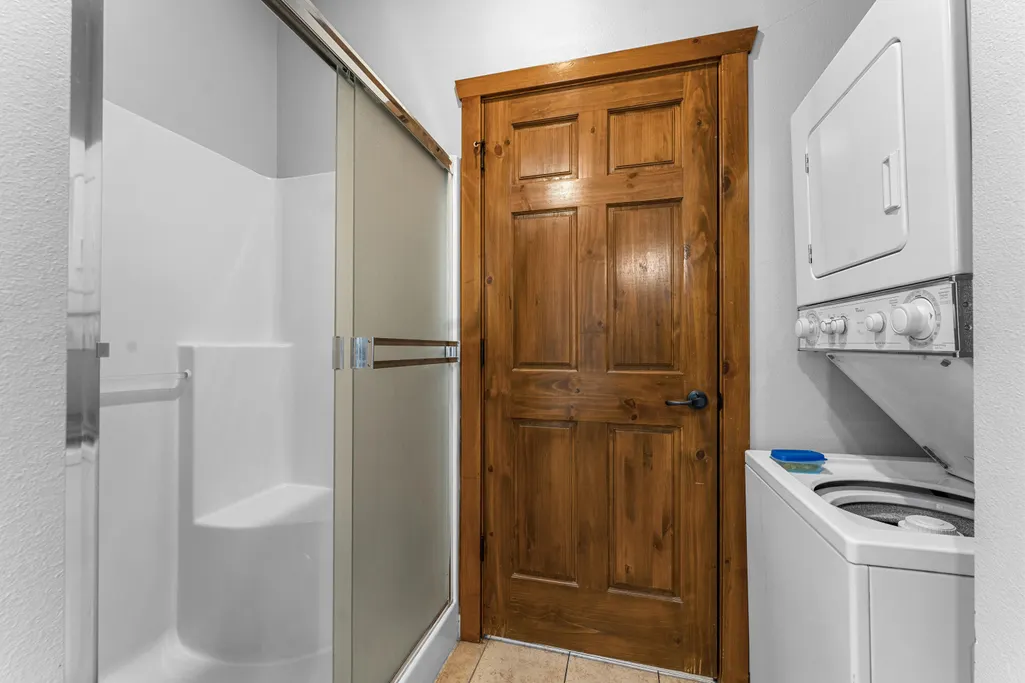
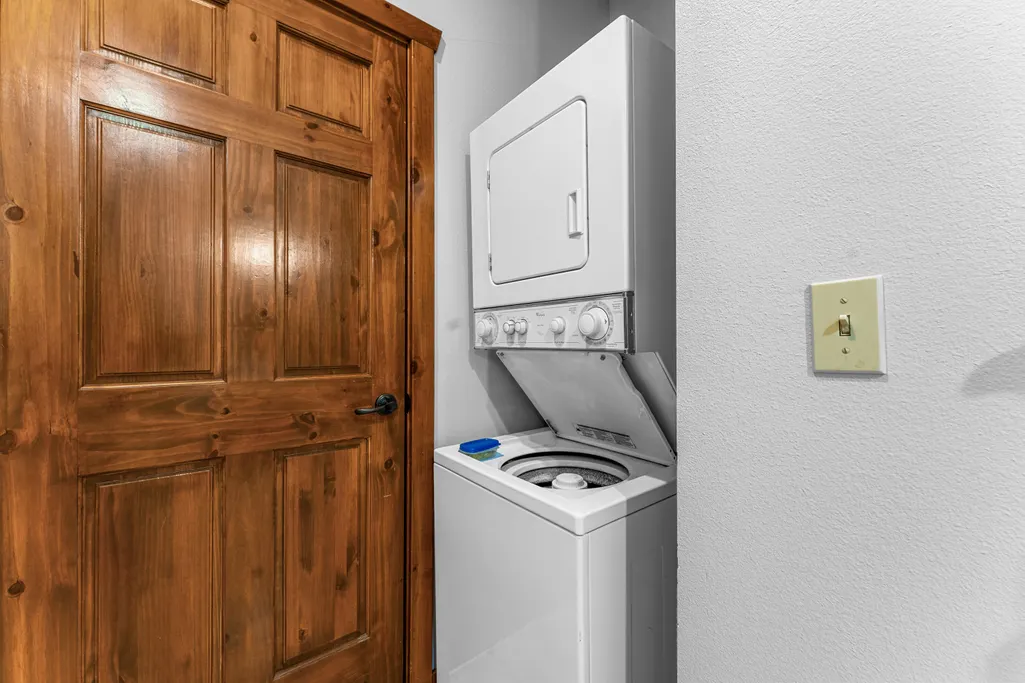
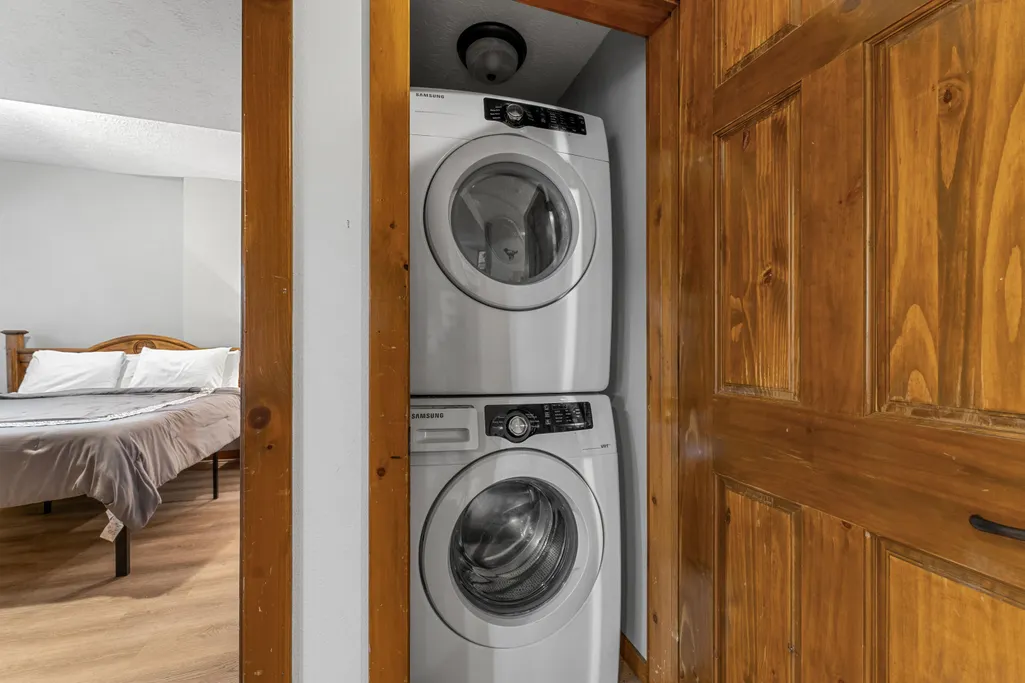
| Appliances | Dishwasher,Free-Standing Electric Oven,Dryer,Washer,Microwave,Refrigerator,Electric Water Heater,Disposal |
| HOA Fee | 489.1 |
| Association Fee Includes | Play Area,Building Maintenance,Pool,Basketball Court,Walking Trails,Exercise Room,Clubhouse,Trash,Tennis Court(s),Snow Removal,Community Center,Common Area Maintenance |
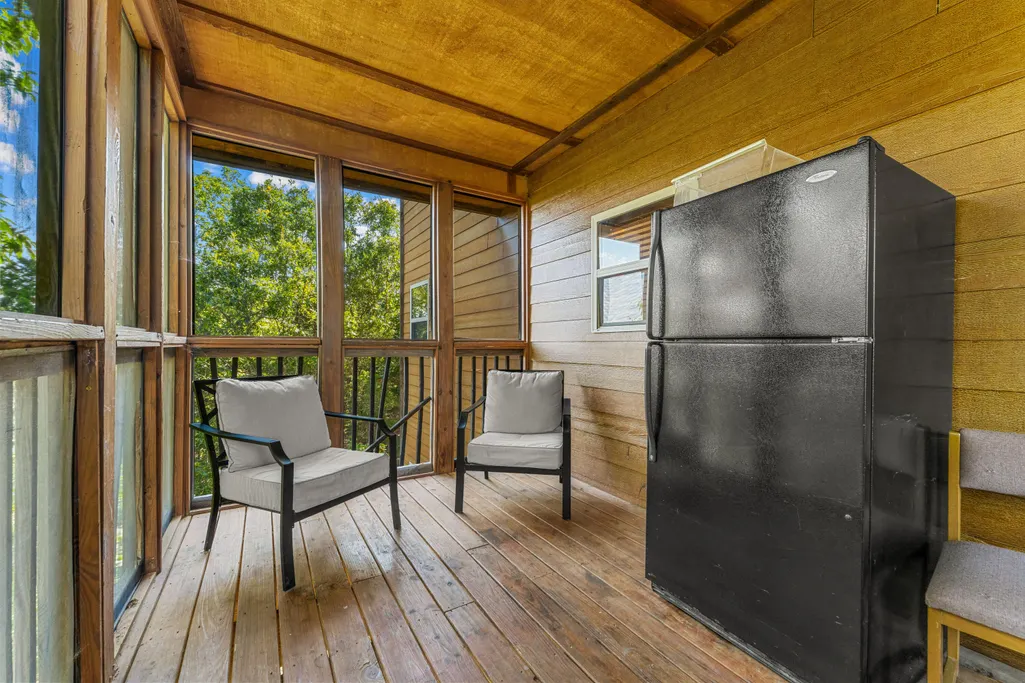
| Patio/Porch Features | Covered,Rear Porch,Front Porch,Deck |
| Architectural Style | Cottage,Cabin |
| Pool Features | Indoor,Community,In Ground |
| Security Features | Smoke Detector(s) |
| Construction Materials | Hardboard Siding,Stone |
| Year Built | 2008 |
| View | Panoramic |
| Stories Count | 2 |
| Levels | Two |
| Property Subtype | Single Family Residence |
| Tax Year | 2025 |
| Assoc Fee Paid Per | Annually |
| County | Stone |
| Property Type | Residential |
| Subdivision Name | Crowne View Estates |
| Garage Y/N | No |
| Full Baths | 6 |
| Status | Active |
| Directions | Indian Point to Jakes Creek to Willow Oak to the bottom of the hill |
| High School | Reeds Spring |
| City | Branson |
| Elementary School | Reeds Spring |
| Tax Annual Amount | 6477.19 |
| Current Financing | Conventional,Cash |
| Middle/Junior High School | Reeds Spring |
| Standard Status | Active |
| Vacation Rental | No |
| Docks/Slips | No |
Interior Features
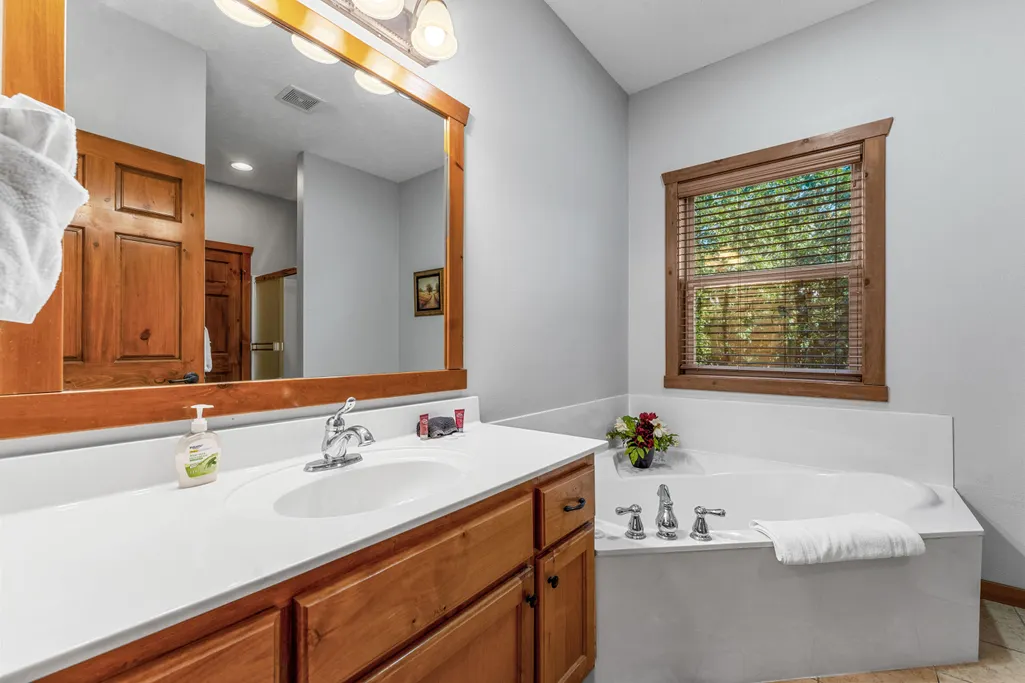
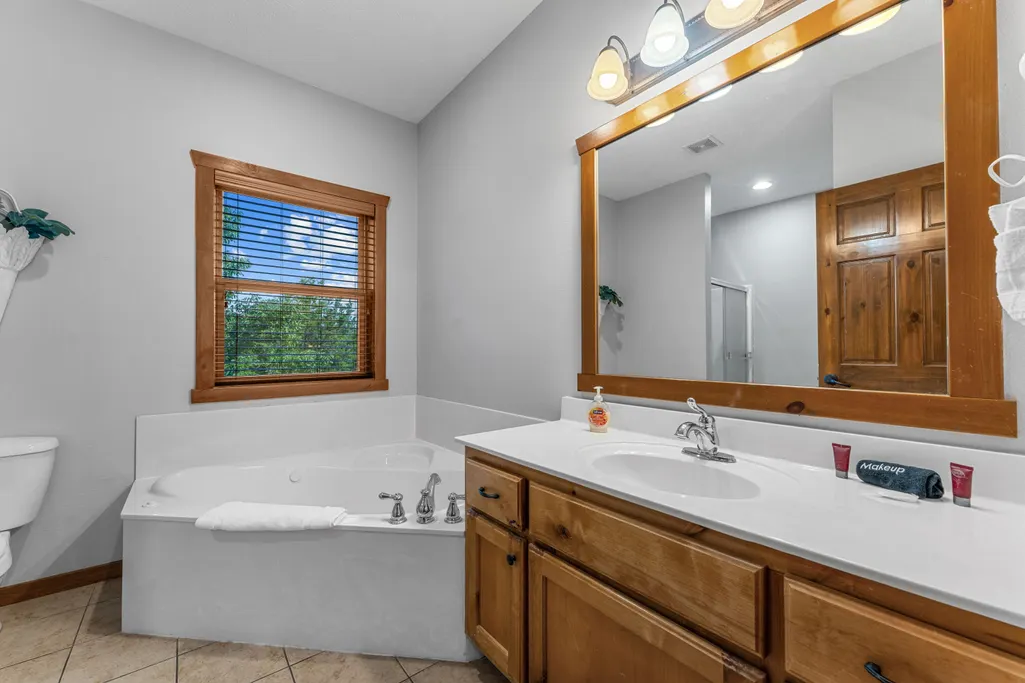
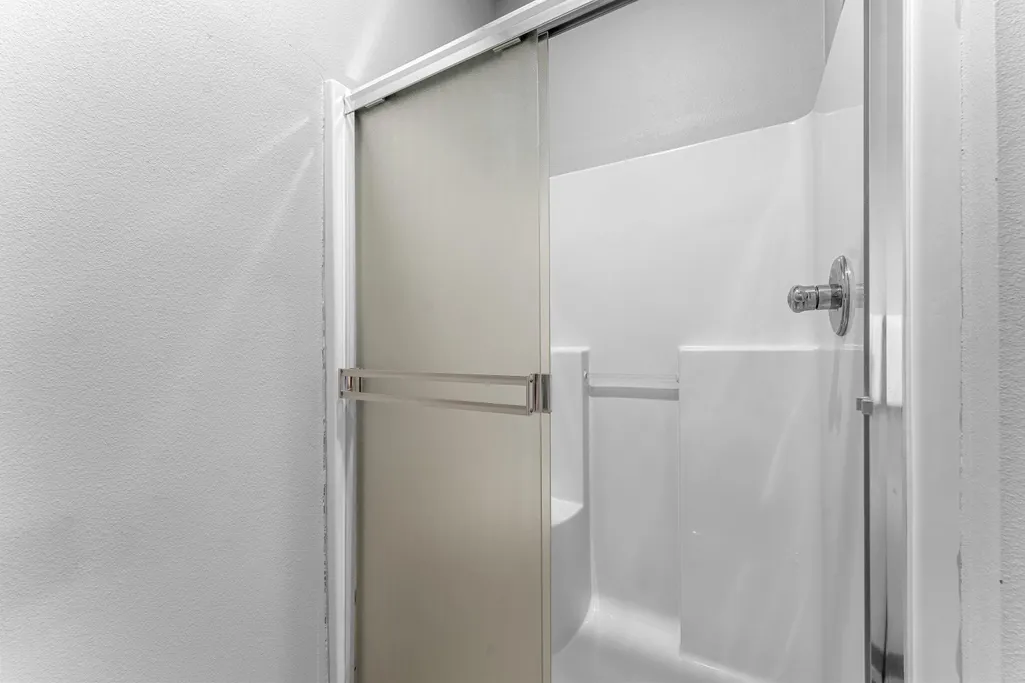
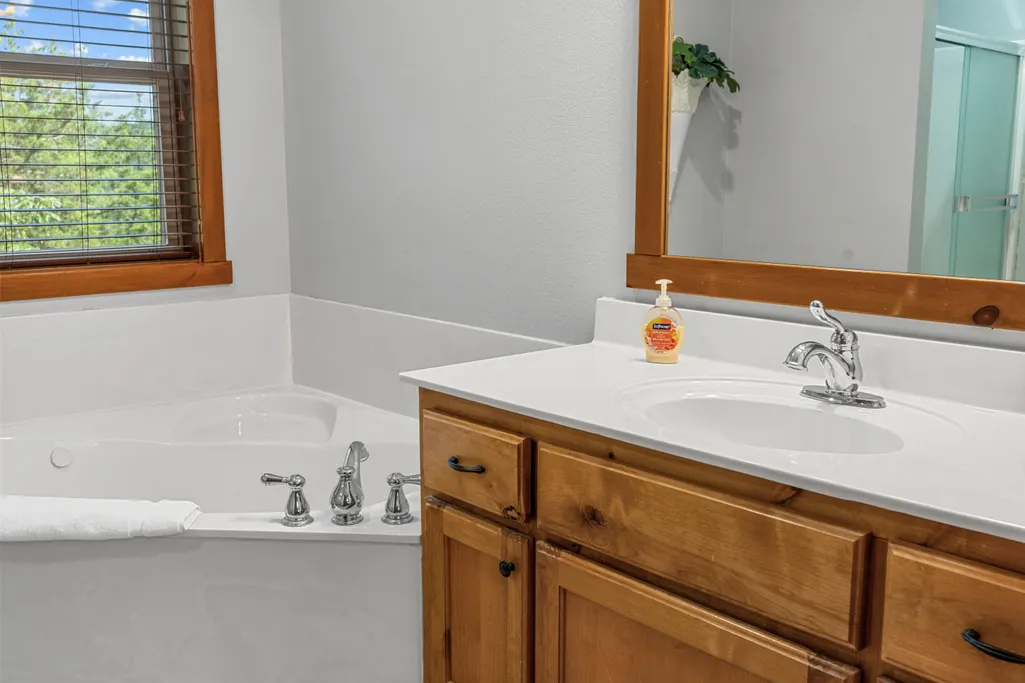
| Interior Amenities | High Speed Internet,High Ceilings,Soaking Tub,Laminate Counters,Vaulted Ceiling(s),Cathedral Ceiling(s),W/D Hookup,Walk-in Shower,Jetted Tub |
|---|---|
| Basement | Finished,Full |
| Flooring | Hardwood,Tile |
| Fireplace Features | Propane |
| Basement (Y/N) | Yes |
| Window Features | Double Pane Windows |
| Fireplace Y/N | Yes |
| Above Grade Finished Area | 2100 |
| Laundry Features | Main Floor,In Basement |
| Total Bedrooms | 6 |
| Below Grade Finished Area | 1300 |
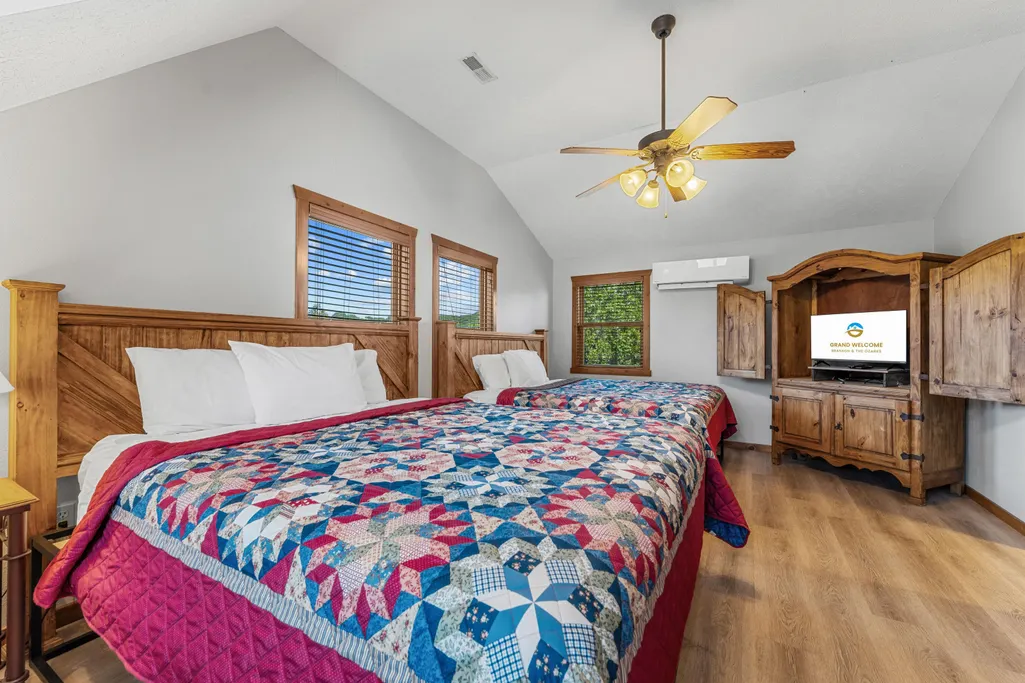
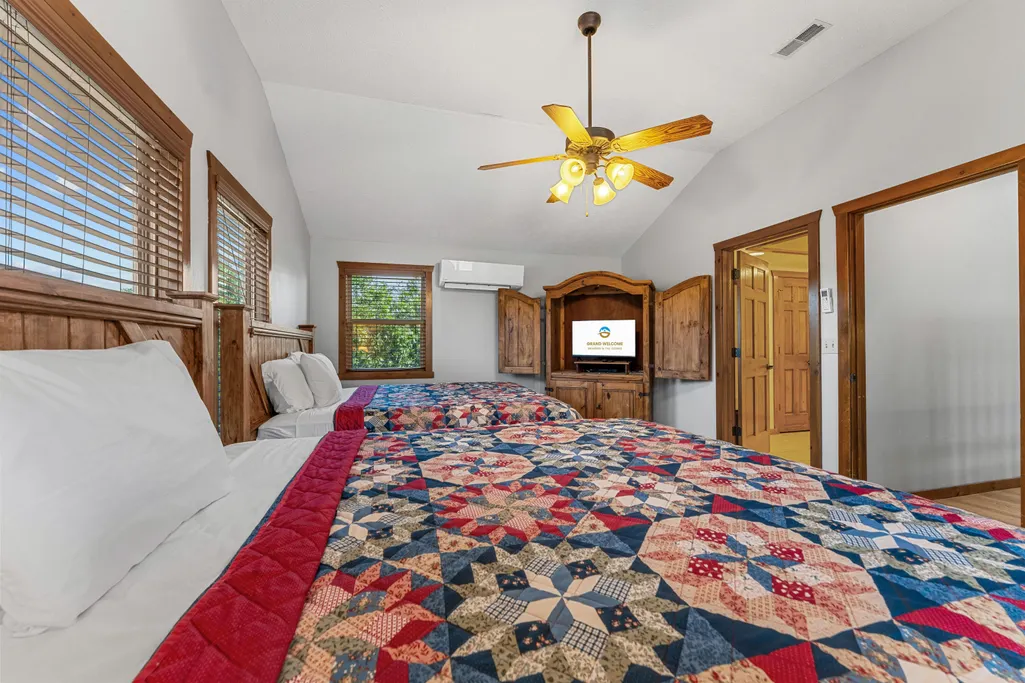
| Room Type | Bedroom,Living Areas (2),Great Room,Family Room,Master Bedroom |
| Total Baths | 6 |
Exterior Features
| Exterior Amenities | Rain Gutters,Gas Grill,Drought Tolerant Spc,Tennis Court(s) |
|---|---|
| Parking Features | Parking Space,Paved |
| Lot Features | Cul-De-Sac,Paved Frontage,Landscaping |
| Water Source | Community Well |
| Foundation Details | Poured Concrete |
| Building Area Total | 3400 |
| Lot Size Acres | 0.1 |
| Road Surface Type | Asphalt |
| Road Frontage Type | City Street |
Amenities
- Foreclosure
- Views
- Short Sale
- New Construction
- Adult 55+
- Lease To Own
- No HOA Fees
- Furnished
- Primary On Main
- Air Conditioning
- Seller Finance
- Green
- Fixer Upper
- Horse
- Golf
- Fireplace
- Deck
- Garage
- Basement
- Pool
Property vs Single Family Average in 65616
Price
Taxes
Year Built
Visits

