
Water Views - Primary on Main






Address
95 Wildlife Trail, Branson, MO
Price
$ 849,000
Property Attributes
- MLS#60333073
- TypeSingle Family
- Listing Status Active
- CountySTONE
- CityBranson
- NeighborhoodNot in List - Stone
- Zip65616
- StyleSingle Family Residence
- Year Built2006
- Taxes$ 3117
- Price$ 849,000
- Bedrooms3
- Full Bathrooms3
- Half Bathrooms0
- Sqr Footage2758
- Lot Size4.3 Acres
Data Source:
Southern Missouri Regional MLS (SOMO)
Property Description
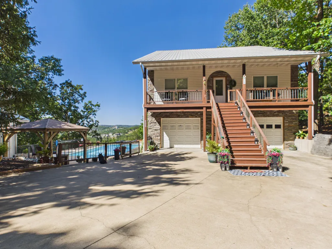
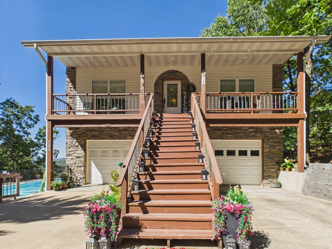
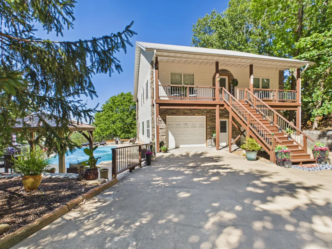
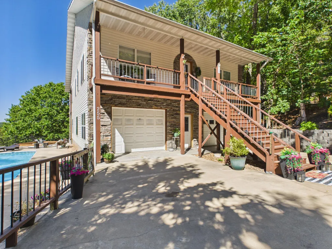
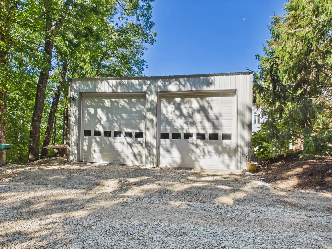
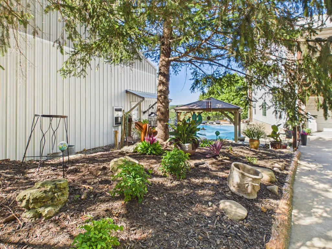
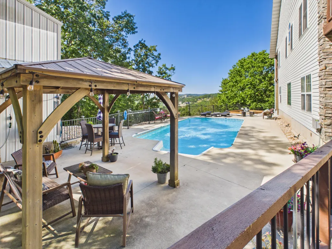
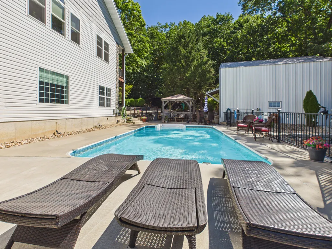
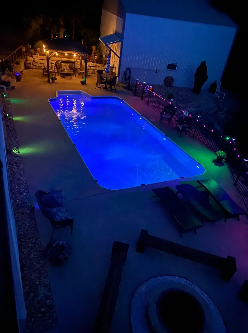
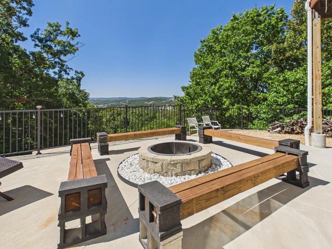
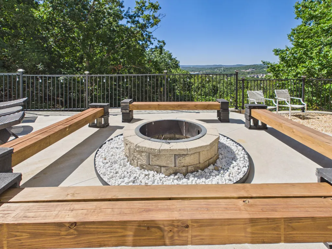
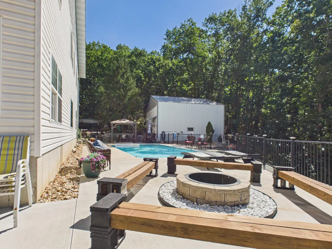
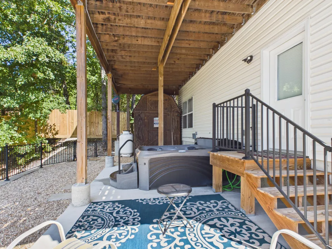
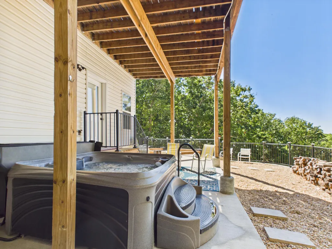
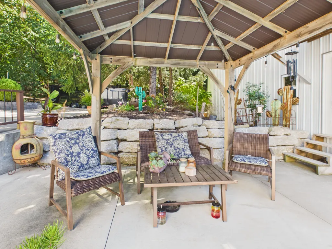
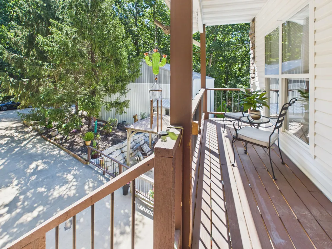
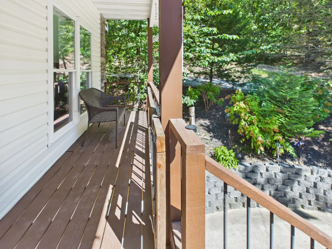
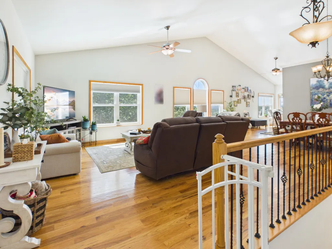
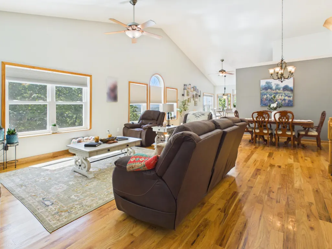
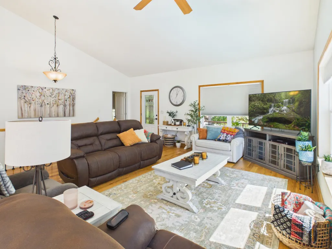
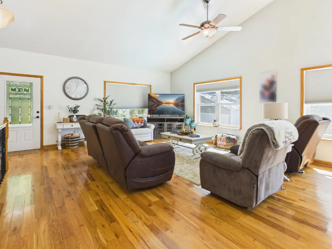
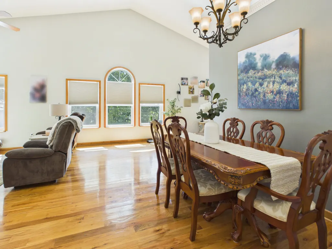
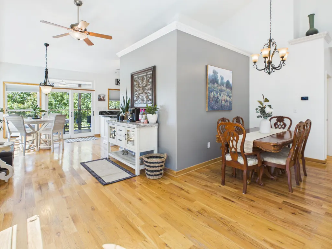
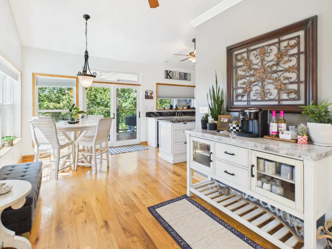
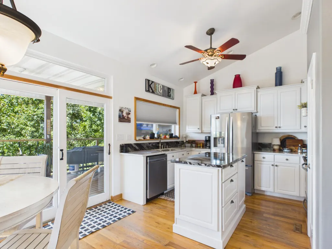
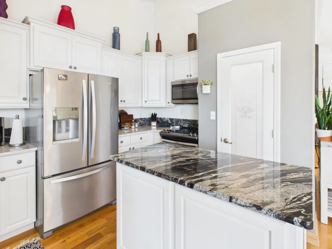
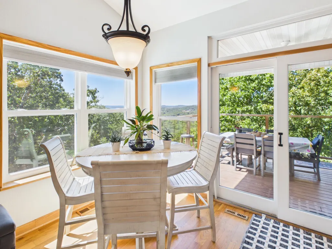
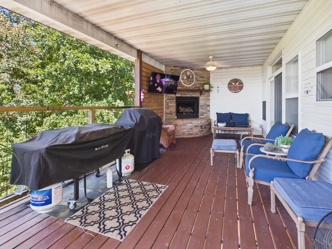
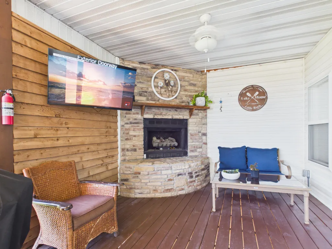
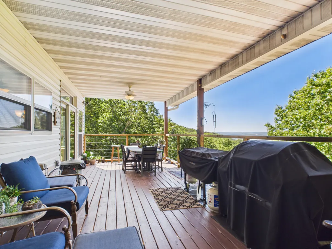
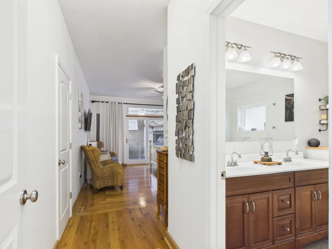
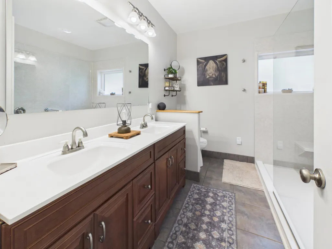
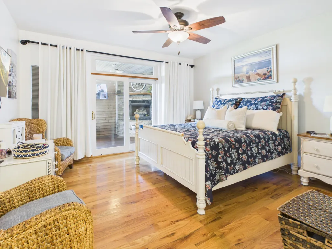
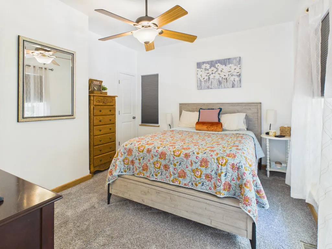
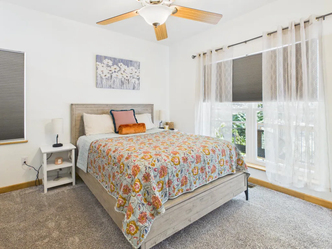
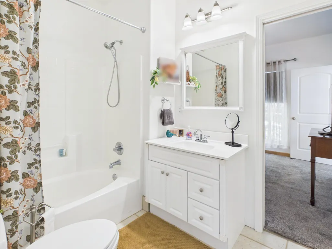
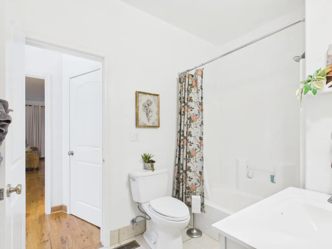
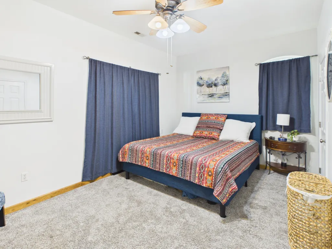
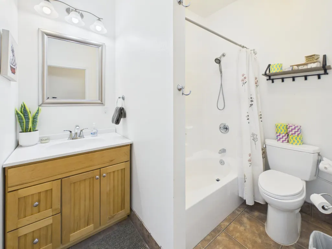
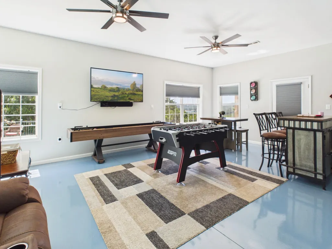
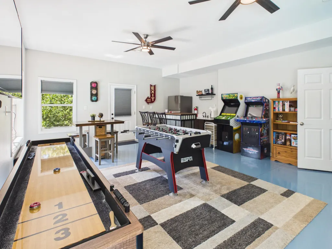
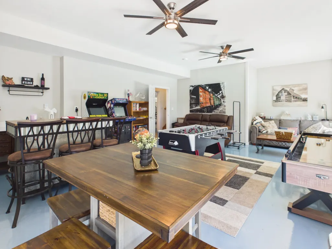
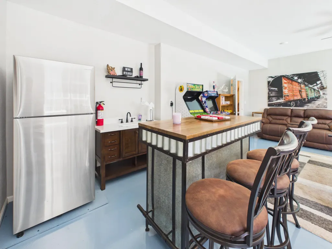
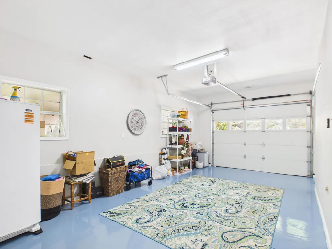
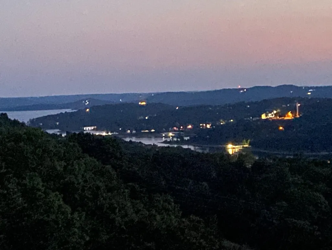
Privacy, space, and an outstanding location come together at 95 Wildlife Trail. Tucked among the trees with views of Table Rock Lake, this inviting Ozark property is conveniently located just minutes from Branson's shopping, dining, attractions, and entertainment.The home offers a comfortable and versatile floor plan featuring vaulted ceilings, hardwood flooring, multiple bedroom suites, and flexible spaces that can be tailored for guests, recreation, or a home office. At the center of the home is an updated kitchen with stainless steel appliances, modern finishes, and plenty of room for preparing meals and gathering together.Outdoor living is a highlight of this property. Spend summer days beside the private in-ground pool, host friends in the outdoor entertaining area, or simply relax and enjoy the wooded surroundings. A large detached workshop provides generous space for storage, hobbies, equipment, or recreational vehicles.Well suited as a permanent residence, Branson-area vacation home, or Table Rock Lake retreat, this property provides the space and amenities to accommodate a variety of lifestyles. If you have been searching for a secluded Ozark home with a pool, workshop, lake views, and convenient access to Branson and Table Rock Lake, 95 Wildlife Trail deserves your attention.
| Elementary School | Middle School | High School |
|---|---|---|
| Reeds Spring Elementary School | Reeds Spring Middle School | Reeds Spring High School |
| Price History | |
|---|---|
| 9/4/2026 | Listed $849,000 |
General Features
| Sewer | Septic Tank |
|---|---|
| Heating | Forced Air,Central,Heat Pump |
| Cooling | Central Air,Ceiling Fan(s),Heat Pump |
| Possession | Negotiable |
| Roof | Metal |
| Appliances | Dishwasher,Free-Standing Electric Oven,Microwave,Refrigerator,Electric Water Heater,Disposal |
| Garage Spaces | 4 |
| Patio/Porch Features | Covered,Deck |
| Pool Features | In Ground,Private |
| Construction Materials | Stone,Vinyl Siding |
| Year Built | 2006 |
| View | Lake |
| Stories Count | 2 |
| Township | 23 |
| Levels | Two |
| Property Subtype | Single Family Residence |
| Tax Year | 2025 |
| County | Stone |
| Property Type | Residential |
| Subdivision Name | Not in List: Stone |
| Garage Y/N | Yes |
| Other Structures | Gazebo |
| Full Baths | 3 |
| Status | Active |
| Directions | From the Intersection of Hwy 265 and Hwy 376 go north on Hwy 265 for approx. 1.3 miles and turn left on Old Southern,(Just Past Autumn Creek Branson Inn) and take 2nd right onto Wildlife Trail home w |
| High School | Reeds Spring |
| City | Branson |
| Elementary School | Reeds Spring |
| Tax Annual Amount | 3117.29 |
| Middle/Junior High School | Reeds Spring |
| Virtual Tour | https://tour.giraffe360.com/24c16e611f064fb8a1c9802a673f0b9e/?lsf=1 |
| Standard Status | Active |
| Virtual Tour | https://tour.giraffe360.com/24c16e611f064fb8a1c9802a673f0b9e/?lsf=1 |
| Legal Description | A Part Of The W 1/2 Of Sec 33 Lying N Of Old Southern Rd,Township 23,Range 22,Stone County,Missouri |
| Vacation Rental | No |
| Docks/Slips | No |
Interior Features
| Interior Amenities | Walk-in Shower,Granite Counters,Vaulted Ceiling(s),Walk-In Closet(s),W/D Hookup |
|---|---|
| Flooring | Carpet,Tile,Hardwood |
| Fireplace Features | Propane |
| Basement (Y/N) | No |
| Window Features | Double Pane Windows |
| Fireplace Y/N | Yes |
| Above Grade Finished Area | 2758 |
| Laundry Features | In Garage |
| Total Bedrooms | 3 |
| Room Type | Master Bedroom,Hobby Room,Pantry,Workshop,Great Room |
| Total Baths | 3 |
Exterior Features
| Fencing | Partial,Privacy |
|---|---|
| Parking Features | Additional Parking,Heated Garage,Garage Faces Front,Garage Door Opener,Driveway |
| Lot Features | Acreage,Lake View,Adjoins Government Land |
| Water Source | Shared Well |
| Foundation Details | Poured Concrete,Slab |
| Building Area Total | 2758 |
| Lot Dimensions | Irregular Shape |
| Lot Size Acres | 4.3 |
| Other Equipment | Hot Tub |
| Entry | Walk In |
Amenities
- Foreclosure
- Views
- Short Sale
- New Construction
- Adult 55+
- Lease To Own
- No HOA Fees
- Furnished
- Primary On Main
- Air Conditioning
- Seller Finance
- Green
- Fixer Upper
- Horse
- Golf
- Fireplace
- Deck
- Garage
- Basement
- Pool
Property vs Single Family Average in 65616
Price
Taxes
Year Built
Visits
In The Neighborhood
Just Listed
Cape Fair
$ 749,000
- Type
- Single Family
- Size
- 3,809 SqFt
- Rooms
- 6 Beds + 6 Baths
 Currier & Company
Kimberling City
$ 245,000
- Type
- Single Family
- Size
- 922 SqFt
- Rooms
- 3 Beds + 1 Baths
Cantrell Real Estate
Waterfront
Branson West
$ 799,000
- Type
- Single Family
- Size
- 3,005 SqFt
- Rooms
- 5 Beds + 4 Baths
ReeceNichols -Kimberling City
Waterfront
Lampe
$ 669,000
- Type
- Single Family
- Size
- 3,200 SqFt
- Rooms
- 4 Beds + 4 Baths
RE/MAX Lakeside
Water Views
Branson
$ 859,000
- Type
- Single Family
- Size
- 4,400 SqFt
- Rooms
- 7 Beds + 5 Baths
Branson Lakes Realty
Views
Marionville
$ 459,900
- Type
- Single Family
- Size
- 2,692 SqFt
- Rooms
- 5 Beds + 2 Baths
Coldwell Banker Show-Me Properties
Shell Knob
$ 449,900
- Type
- Single Family
- Size
- 1,560 SqFt
- Rooms
- 3 Beds + 2 Baths
White Magnolia Real Estate LLC
Viewed
Cape Fair
$ 699,900
- Type
- Single Family
- Size
- 1,564 SqFt
- Rooms
- 3 Beds + 2 Baths
Alpha Realty MO, LLC
Views
Galena
$ 650,000
- Type
- Single Family
- Size
- 2,692 SqFt
- Rooms
- 5 Beds + 4 Baths
Keller Williams Tri-Lakes
Galena
$ 180,000
- Type
- Single Family
- Size
- 1,102 SqFt
- Rooms
- 3 Beds + 1 Baths
Table Rock's Best, Realtors
Reduced
Crane
$ 115,900
- Type
- Single Family
- Size
- 959 SqFt
- Rooms
- 2 Beds + 1 Baths
Keller Williams Local
Kimberling City
$ 599,000
- Type
- Single Family
- Size
- 2,017 SqFt
- Rooms
- 3 Beds + 2 Baths
National Property Broker LLC
Waterfront
Branson West
$ 2,950,000
- Type
- Single Family
- Size
- 7,967 SqFt
- Rooms
- 4 Beds + 4.5 Baths
Foggy River Realty LLC
