
Primary on Main
Address
4013 E Gastonbury Street, Springfield, MO
Price
$ 915,000
Property Attributes
- MLS#60332701
- TypeSingle Family
- Listing Status Active
- CountyGREENE
- CitySpringfield
- NeighborhoodSunset
- Zip65809
- StyleSingle Family Residence
- Year Built2003
- Taxes$ 6040
- Price$ 915,000
- Bedrooms4
- Full Bathrooms3
- Half Bathrooms1
- Sqr Footage4568
- Lot Size0.34 Acres
Data Source:
Southern Missouri Regional MLS (SOMO)
Property Description
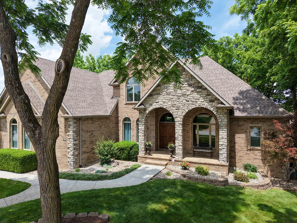
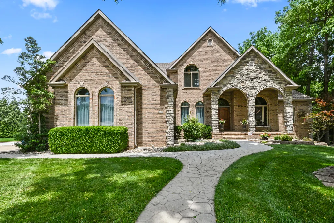
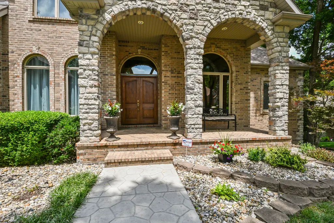
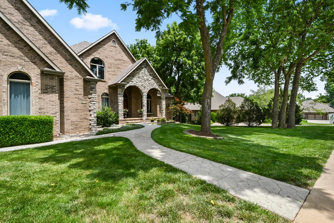
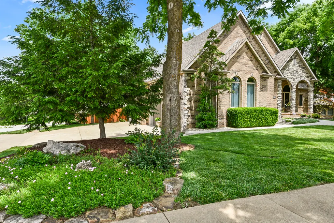
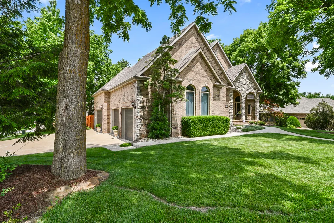
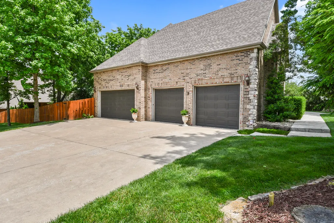
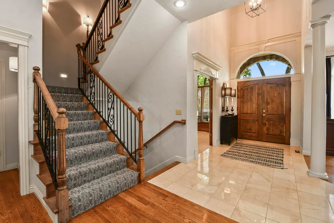
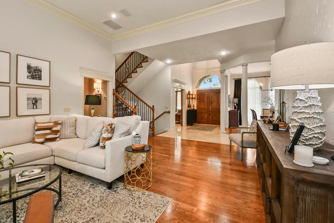
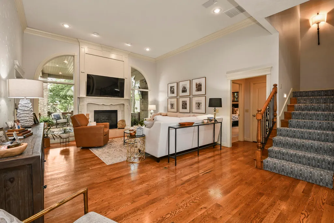
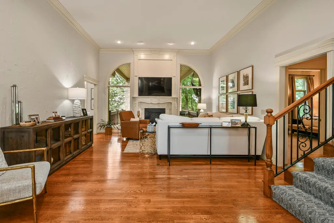
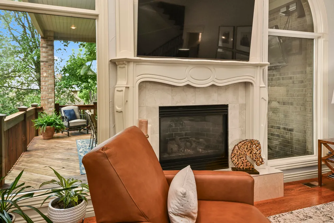
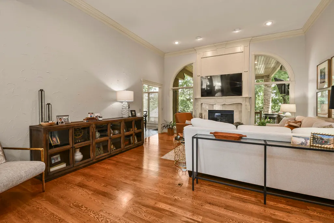
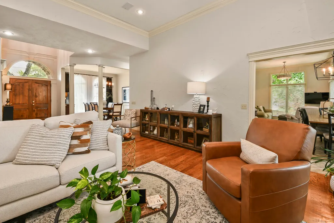
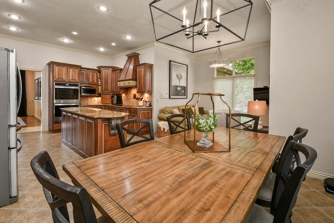
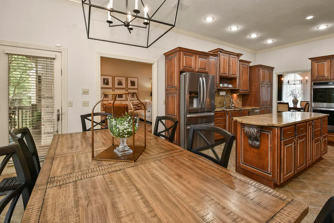
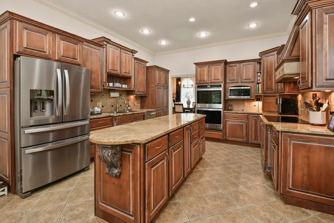
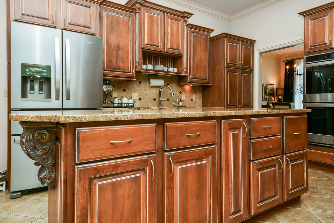
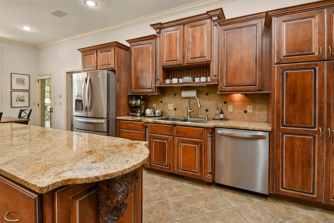
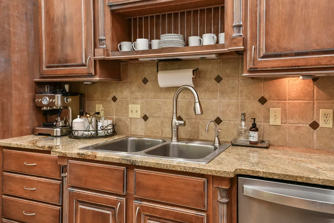
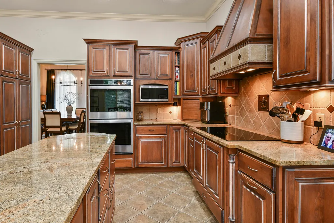
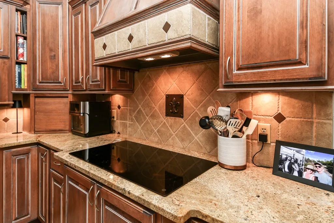
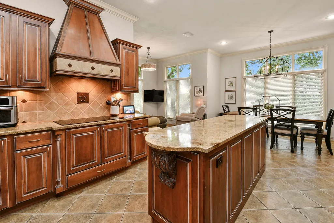
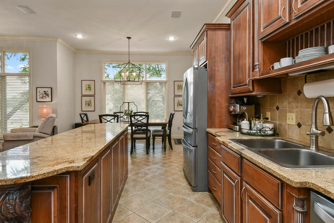
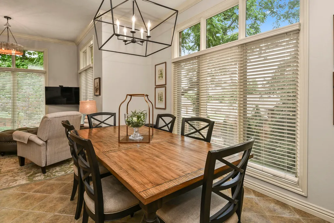
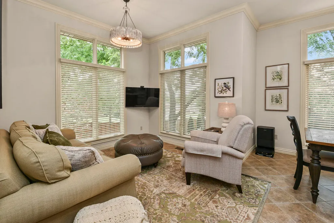
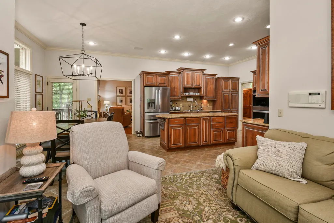
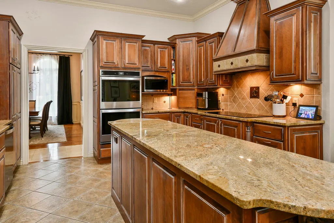
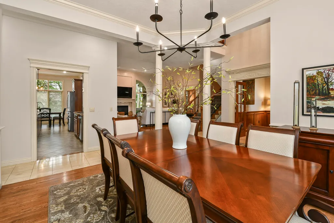
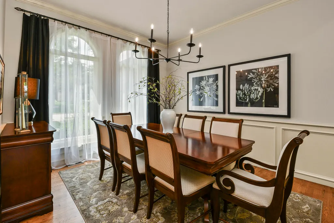
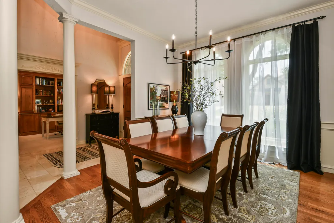
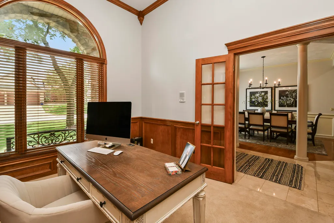
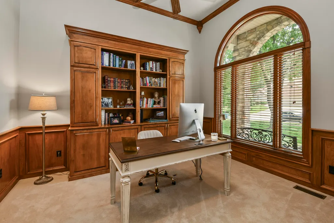
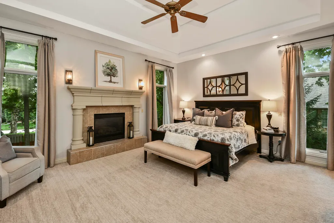
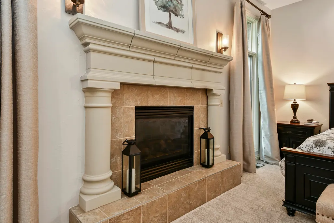
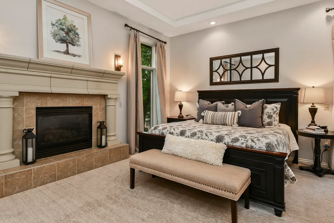
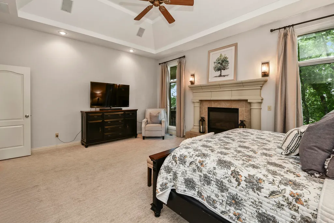
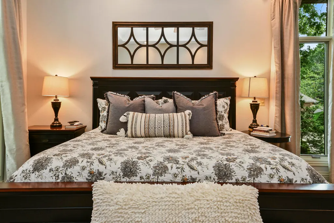
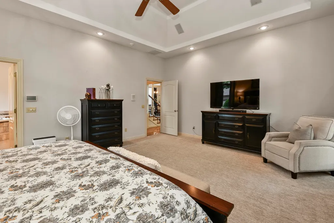
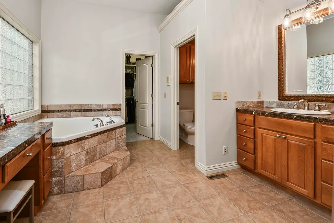
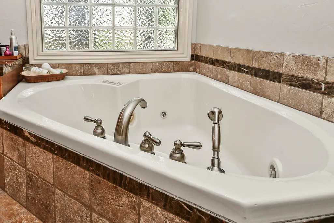
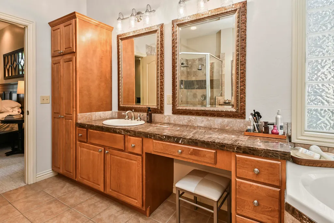
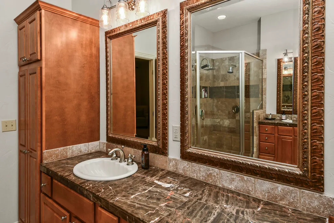
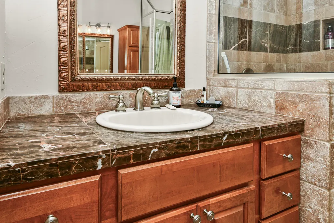
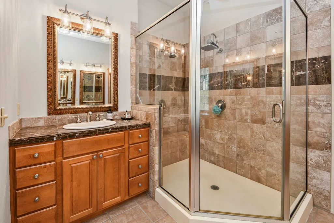
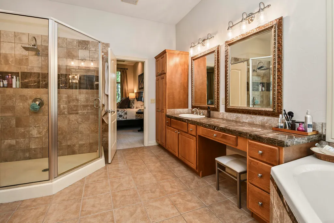
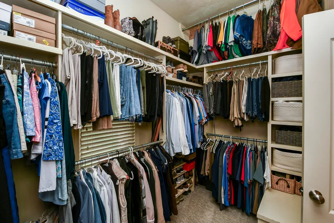
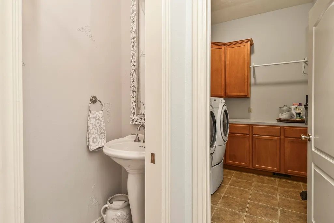
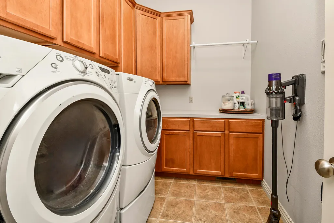
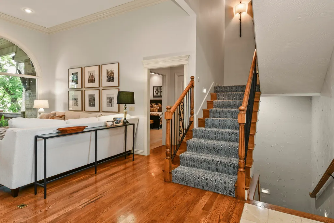
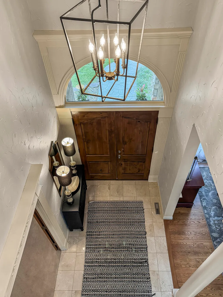
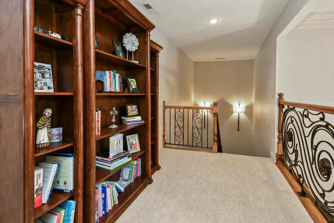
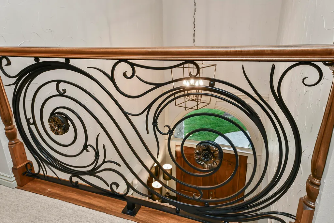
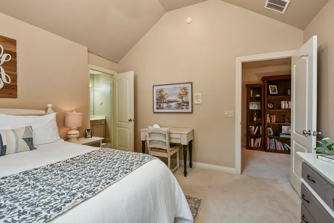
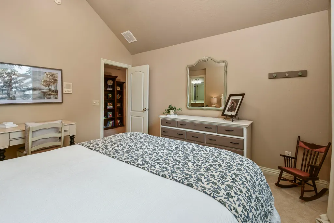
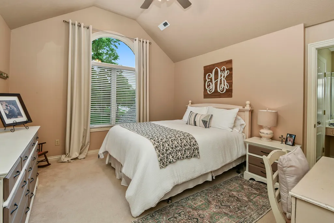
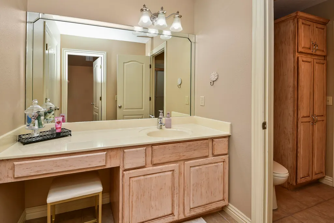
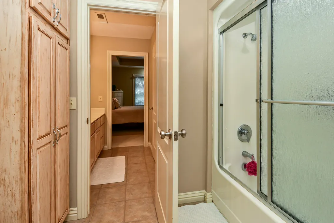
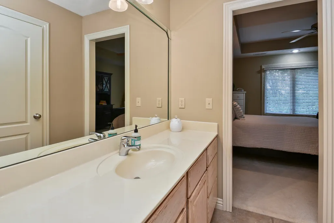
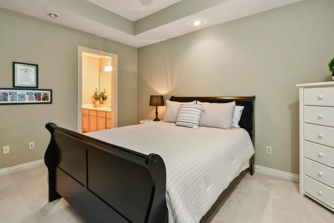
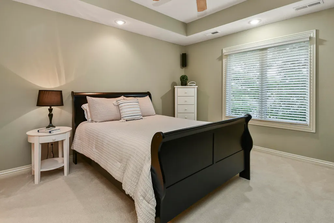
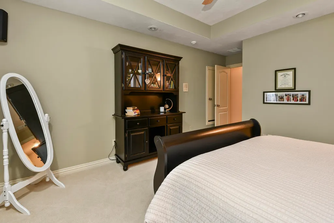
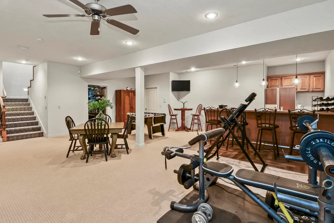
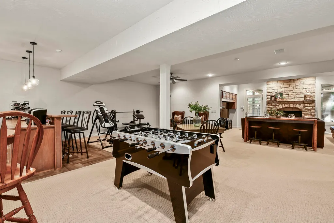
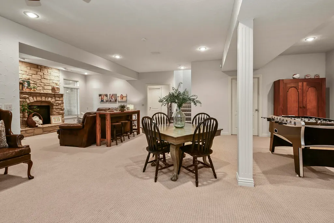
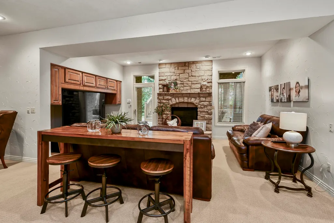
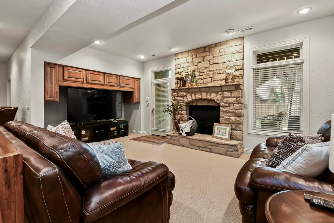
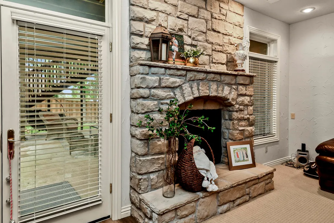
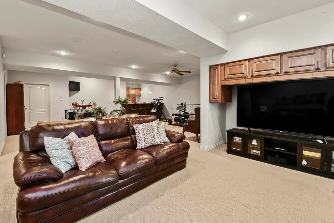
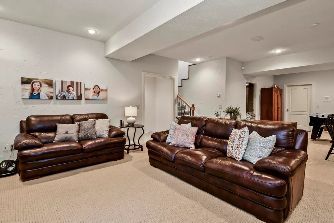
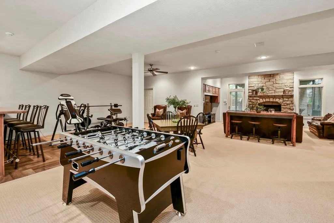
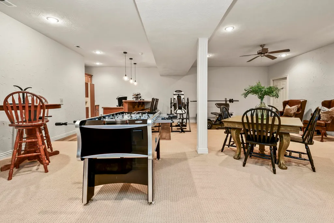
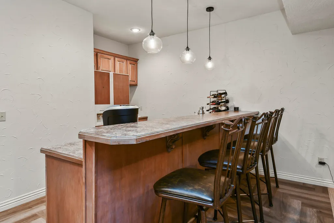
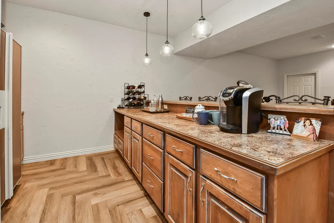
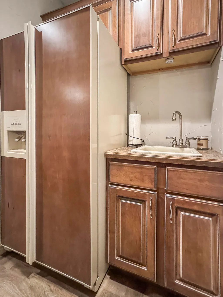
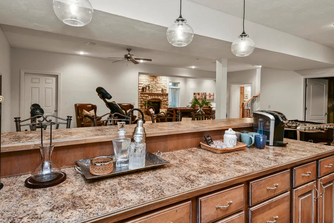
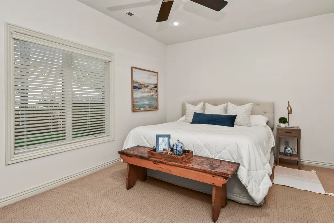
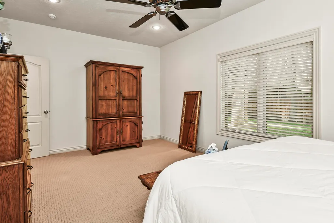
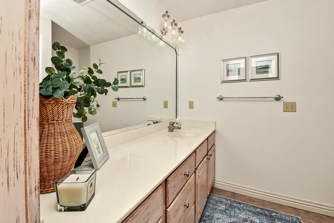
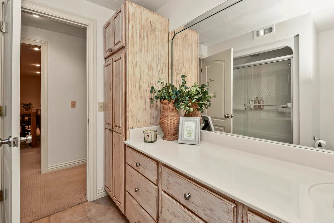
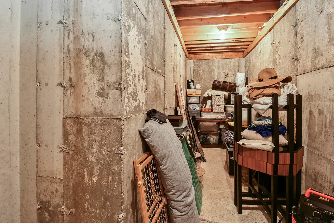
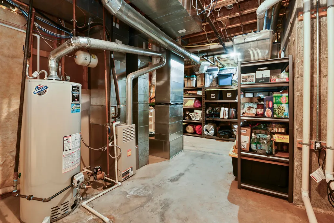
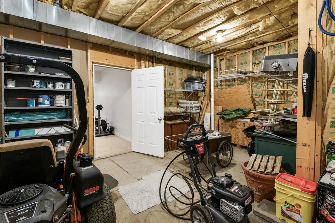
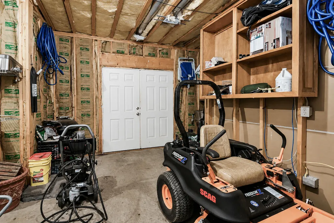
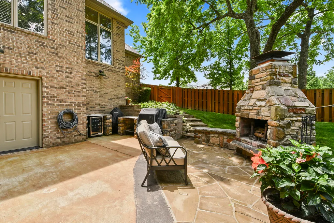
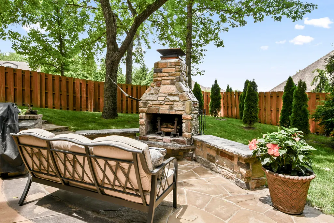
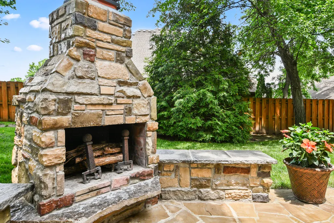
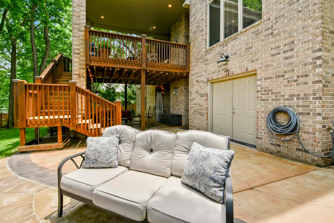
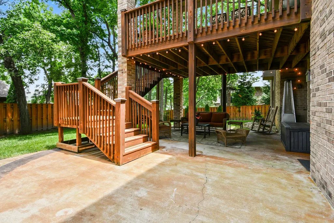
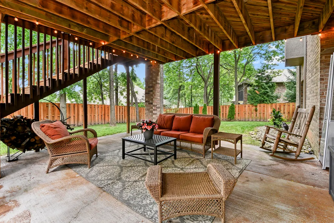
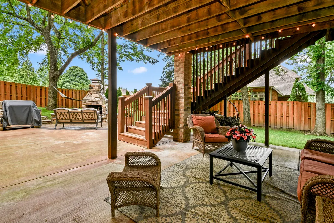
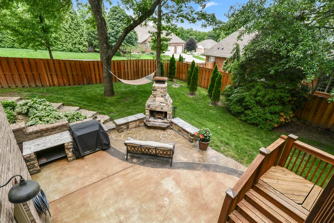
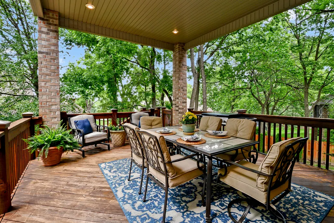
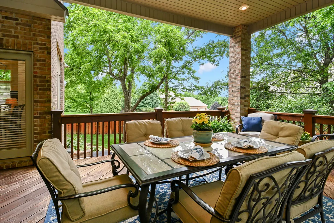
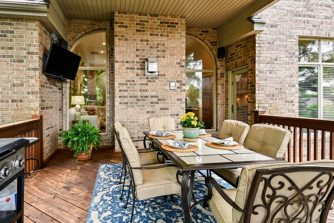
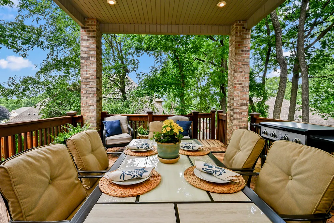
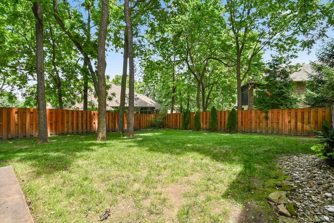
Don't miss this wonderful basement home in Sunset Estates. Marble Floors and a 2 Story Foyer greet you as you enter. The living room features soaring ceilings and a cozy gas fireplace. The kitchen is a cook's dream with granite countertops, stainless appliances, smart double ovens and center island. Enjoy the sitting room off the kitchen...a perfect place for morning coffee. On the main floor there is also the formal dining room. Plenty of space to entertain including the wonderful covered deck off the kitchen. The primary suite is located on the main floor with a second gas fireplace. The primary bathroom features a tub, separate walkin shower, two vanities and a large walkin closet. Take note of the beautiful high end finishes in this home including the crown molding and trim. The main floor also includes an office with builtins, laundry room and half bath. Two bedrooms are upstairs and share a Jack and Jill bath. Downstairs, you'll find another living area with a 3rd gas fireplace, rec room, wet bar, 4th bedroom and a full bath. There's a John Deere Room, storage room and storm shelter. Cozy up outside in front of the outdoor fireplace in front of the built ins for your grill. This home also features a 4 car garage with high ceiling for a car lift or additional storage. Most rooms have a sound system with controls. There's high speed wiring throughout. The Roof, Hot Water Tank (On Demand Tank), Main Floor A/C Unit have been recently replaced. The backyard is fenced and there is an irrigation system. So many impressive upgrades!
| Elementary School | Middle School | High School |
|---|---|---|
| SGF-Sequiota Elementary School | SGF-Pershing Middle School | SGF-Glendale High School |
| Price History | |
|---|---|
| 8/31/2026 | Listed $915,000 |
General Features
| Sewer | Public Sewer |
|---|---|
| Heating | Forced Air,Fireplace(s),Zoned |
| Cooling | Attic Fan,Ceiling Fan(s),Zoned,Central Air |
| Utilities | Cable Available |
| Possession | Closing |
| Roof | Composition |
| Appliances | Electric Cooktop,Instant Hot Water,Convection Oven,Built-In Electric Oven,Gas Water Heater,Exhaust Fan,Microwave,Refrigerator,Disposal,Dishwasher |
| HOA Fee | 423.5 |
| Garage Spaces | 4 |
| Patio/Porch Features | Patio,Front Porch,Rear Porch,Covered |
| Security Features | Security System,Smoke Detector(s) |
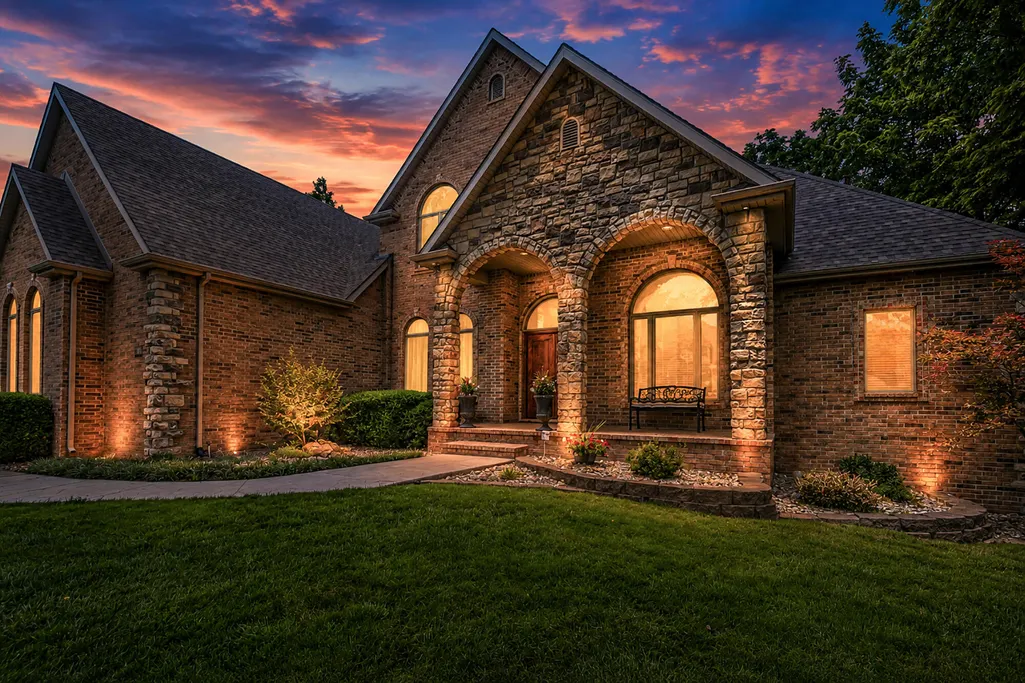
| Construction Materials | Stone,Brick Full |
| Year Built | 2003 |
| Stories Count | 2 |
| Levels | One and One Half |
| Property Subtype | Single Family Residence |
| Tax Year | 2025 |
| Assoc Fee Paid Per | Annually |
| County | Greene |
| Property Type | Residential |
| Subdivision Name | Sunset |
| Garage Y/N | Yes |
| Full Baths | 3 |
| Status | Active |
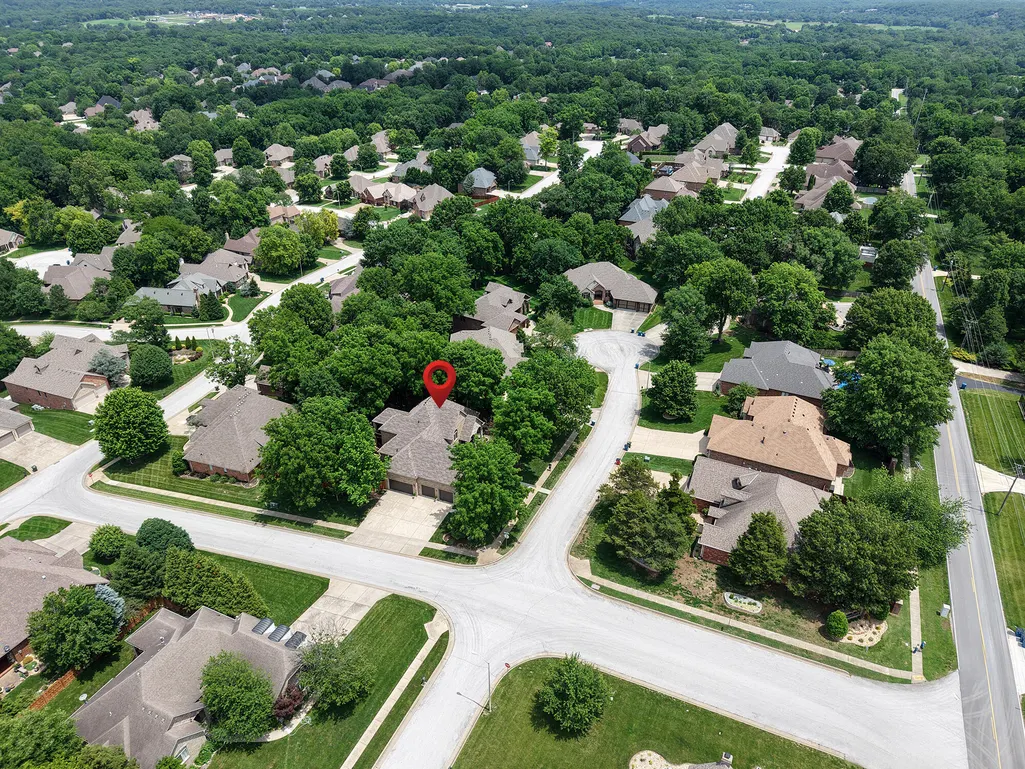
| Directions | Blackman Rd (East of Hwy 65),Turn East on Farm Road 156,Turn North on Dogwood. The home is on the corner of Gastonbury and Dogwood. |
| High School | SGF-Glendale |
| City | Springfield |
| Elementary School | SGF-Sequiota |
| Tax Annual Amount | 6040.17 |
| Middle/Junior High School | SGF-Pershing |
| Standard Status | Active |
| Legal Description | Sunset Estates Lot 39 |
| Vacation Rental | No |
| Docks/Slips | No |
Interior Features
| Interior Amenities | High Ceilings,Internet - Cable,Crown Molding,Marble Counters,Granite Counters,Vaulted Ceiling(s),Tray Ceiling(s),Walk-In Closet(s),W/D Hookup,Cathedral Ceiling(s),Walk-in Shower,Sound System,Jetted T |
|---|---|
| Basement | Concrete,Finished,Storage Space,Walk-Out Access,Full |
| Flooring | Carpet,Marble,Tile,Hardwood |
| Fireplace Features | Bedroom,Basement,Two or More,Wood Burning,Tile,Stone,Brick,Gas,Outside,Living Room,Family Room |
| Basement (Y/N) | Yes |
| Window Features | Shutters,Blinds |
| Fireplace Y/N | Yes |
| Above Grade Finished Area | 2888 |
| Half Baths | 1 |
| Laundry Features | Main Floor |
| Total Bedrooms | 4 |
| Below Grade Finished Area | 1680 |
| Room Type | Loft,Storm Shelter,John Deere,Foyer,Living Areas (3+),Office,Recreation Room,Study,Formal Living Room,Family Room,Family Room - Down,Master Bedroom,Bedroom |
| Total Baths | 4 |
Exterior Features
| Exterior Amenities | Cable Access |
|---|---|
| Fencing | Privacy,Wood |
| Parking Features | Driveway,Garage Faces Side,Garage Door Opener |
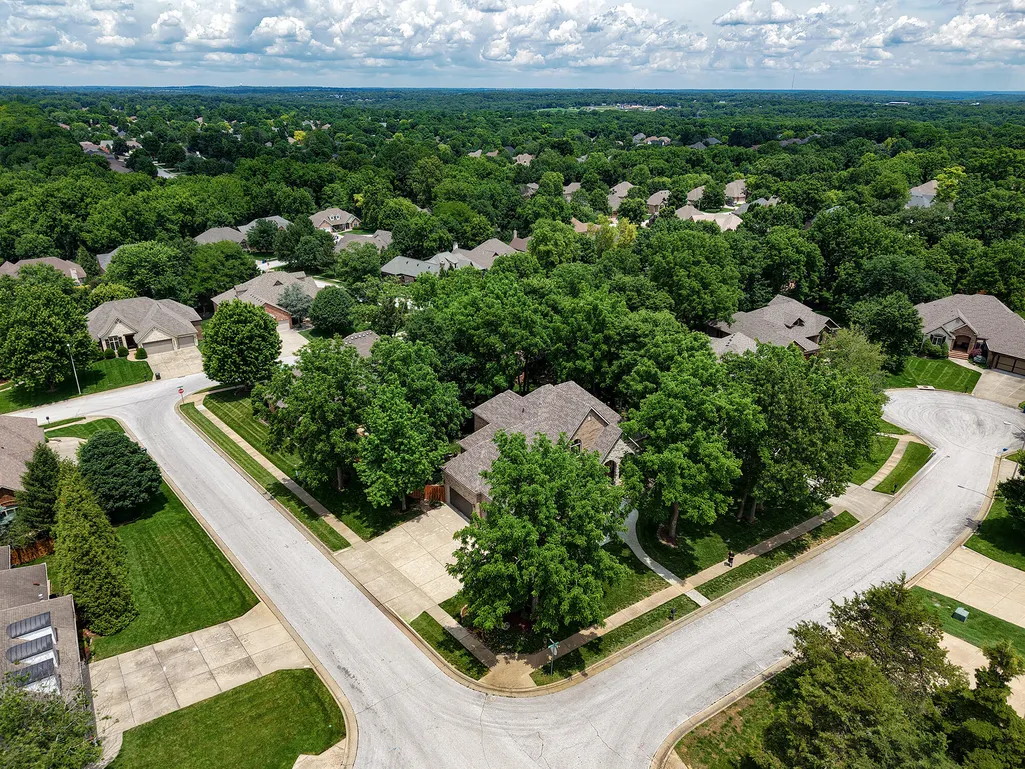
| Lot Features | Sprinklers In Front,Corner Lot,Sprinklers In Rear,Few Trees,Mature Trees,Landscaping,Cul-De-Sac |
| Water Source | City |
| Foundation Details | Poured Concrete |
| Building Area Total | 5446 |
| Lot Dimensions | Irregular |
| Lot Size Acres | 0.34 |
| Road Surface Type | Asphalt,Concrete |
| Road Frontage Type | City Street |
| Entry | Walk In |
Amenities
- Foreclosure
- Views
- Short Sale
- New Construction
- Adult 55+
- Lease To Own
- No HOA Fees
- Furnished
- Primary On Main
- Air Conditioning
- Seller Finance
- Green
- Fixer Upper
- Horse
- Golf
- Fireplace
- Deck
- Garage
- Basement
- Pool
Property vs Single Family Average in 65809
Price
Taxes
Year Built
Visits
 The data relating to real estate for sale on this web page comes in part from the Internet Data Exchange (IDX) of the Southern Missouri Regional MLS, LLC, Inc. Real estate listings held by Brokerage firms other than Winans-Lee Team | Keller Williams Tri-Lakes are marked with the IDX logo and detailed information about them includes the name of the listing Brokers. The information being provided is for consumers personal, noncommercial use and may not be used for any purpose other than to identify
