




Address
733 N Dean Lane, Republic, MO
Price
$ 325,000
Property Attributes
- MLS#60332444
- TypeSingle Family
- Listing Status Active
- CountyGREENE
- CityRepublic
- NeighborhoodAuburn Hills
- Zip65738
- StyleCraftsman
- Year Built2023
- Taxes$ 2343
- Price$ 325,000
- Bedrooms4
- Full Bathrooms2
- Half Bathrooms0
- Sqr Footage1724
- Lot Size0.24 Acres
Data Source:
Southern Missouri Regional MLS (SOMO)
Property Description
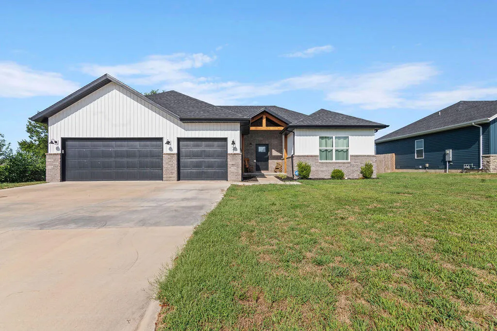
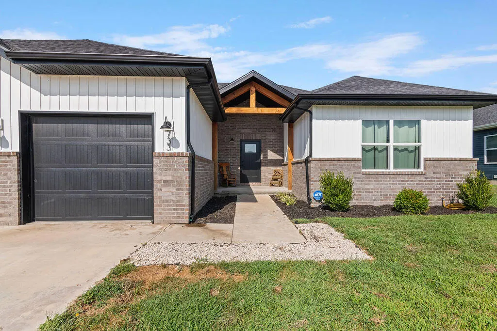
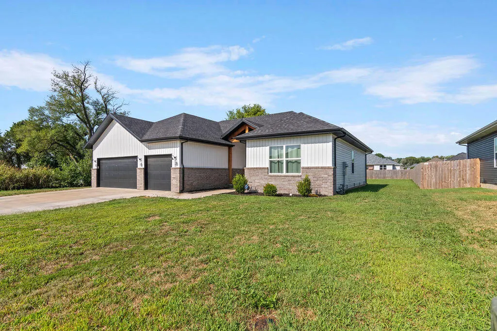
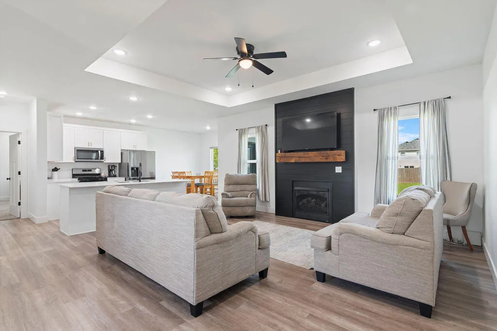
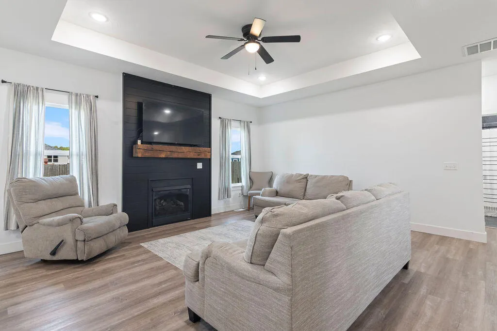
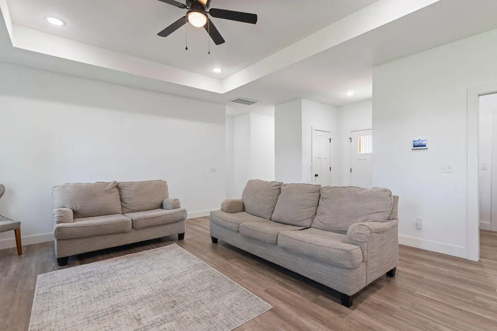
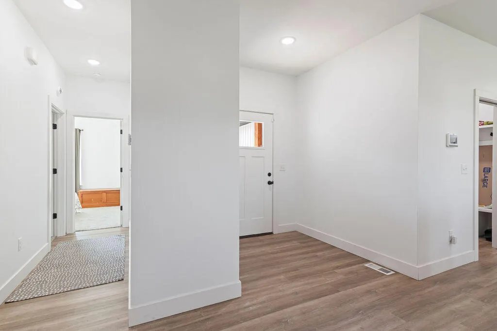
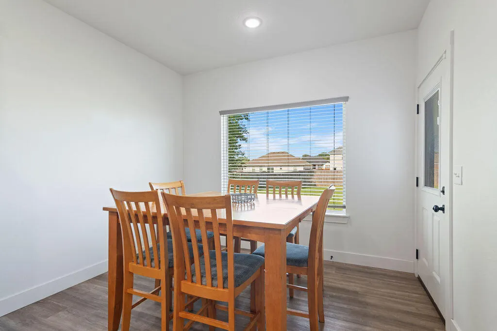
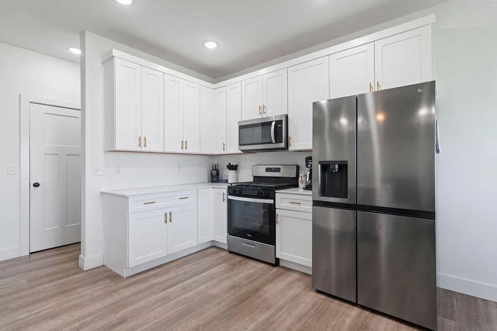
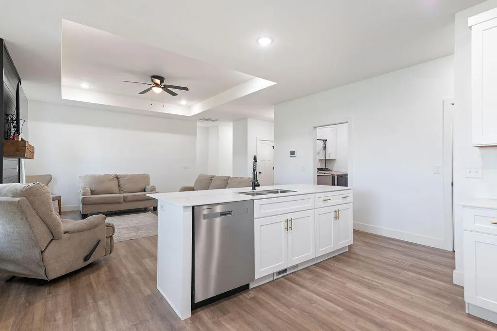
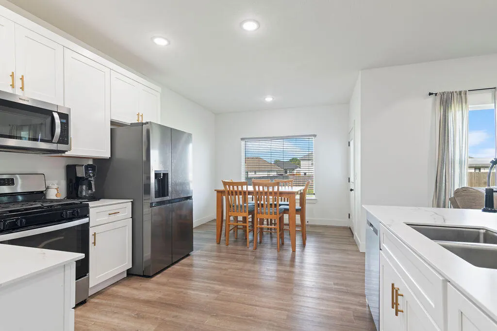
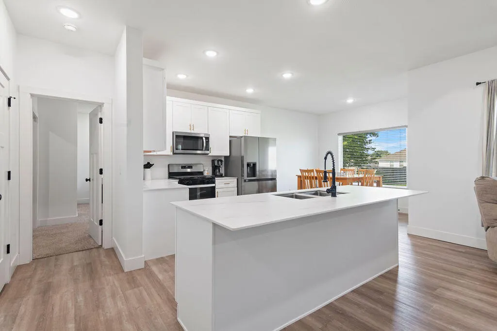
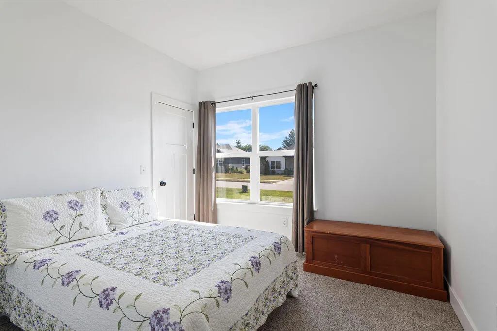
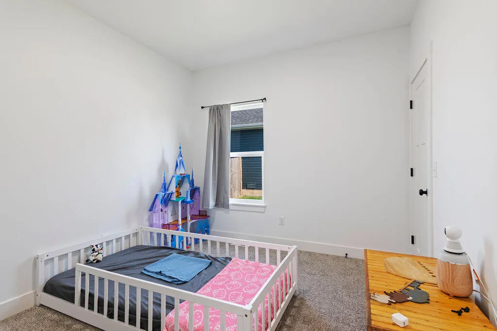
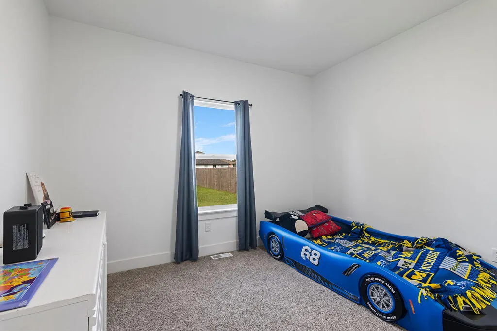
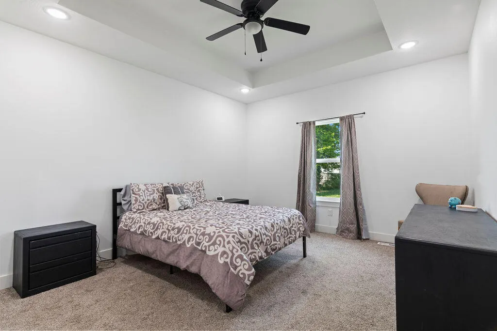
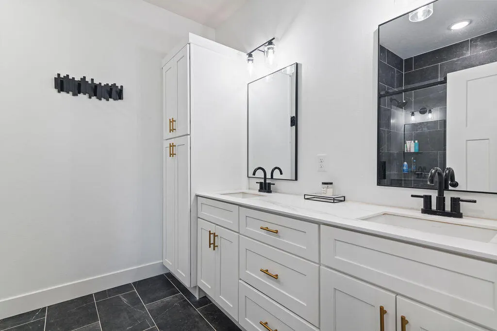
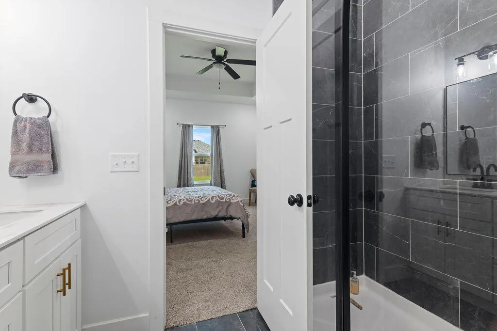
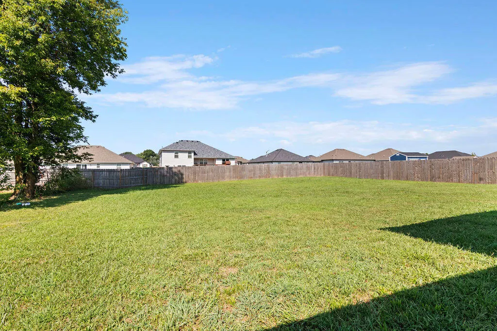
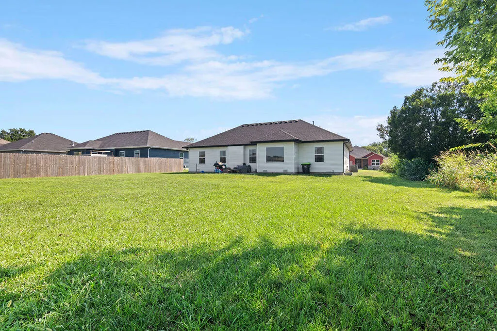
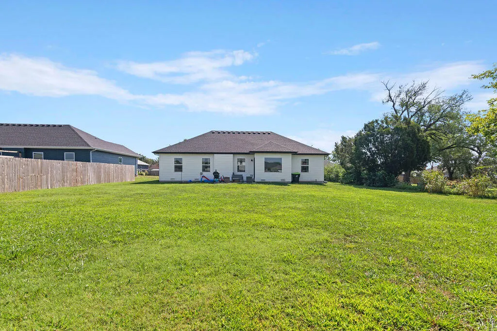
This may be the one you've been looking for....Four bedrooms, split with private ensuite. Open living and dining with windows opening up and letting the sunshine in. Large, fenced backyard and patio for entertaining and evening enjoyment. Large 3 car garage gives plenty room for cars and storage.Convenient to schools and shopping.
| Elementary School | Middle School | High School |
|---|---|---|
| RP Price Elementary School | Republic Middle School | Republic High School |
| Price History | |
|---|---|
| 8/27/2026 | Listed $325,000 |
General Features
| Sewer | Public Sewer |
|---|---|
| Heating | Forced Air |
| Cooling | Central Air,Ceiling Fan(s) |
| Possession | Closing,Negotiable |
| Roof | Composition |
| Appliances | Dishwasher,Free-Standing Gas Oven,Microwave,Disposal |
| HOA Fee | 240 |
| Garage Spaces | 3 |
| Patio/Porch Features | Patio,Front Porch |
| Architectural Style | Craftsman |
| Construction Materials | Vinyl Siding |
| Year Built | 2023 |
| Stories Count | 1 |
| Levels | One |
| Property Subtype | Single Family Residence |
| Tax Year | 2025 |
| Assoc Fee Paid Per | Annually |
| County | Greene |
| Property Type | Residential |
| Subdivision Name | Auburn Hills |
| Garage Y/N | Yes |
| Full Baths | 2 |
| Status | Active |
| Directions | West on 60 toward Republic,left or south on Hines,left on Hines to north on Dean Lane. Or ZZ Hwy to FR 178/Hines and head west to Dean Lane. Your GPS will also take you right to it. |
| High School | Republic |
| City | Republic |
| Elementary School | RP Price |
| Tax Annual Amount | 2343.29 |
| Middle/Junior High School | Republic |
| Standard Status | Active |
| Legal Description | AUBURN HILLS PHASE TWO LOT 102 |
| Vacation Rental | No |
| Docks/Slips | No |
Interior Features
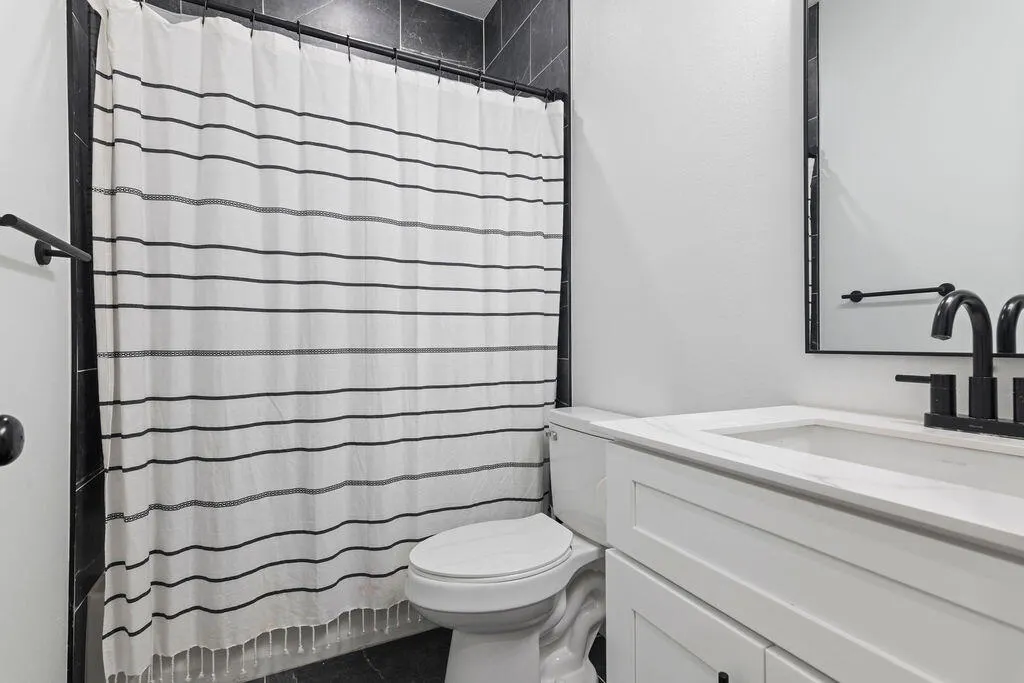
| Interior Amenities | Walk-in Shower,W/D Hookup,Solid Surface Counters,High Ceilings,Walk-In Closet(s) |
|---|---|
| Flooring | Carpet,Luxury Vinyl,Tile |
| Fireplace Features | Family Room,Gas |
| Basement (Y/N) | No |
| Window Features | Blinds,Double Pane Windows |
| Fireplace Y/N | Yes |
| Above Grade Finished Area | 1724 |
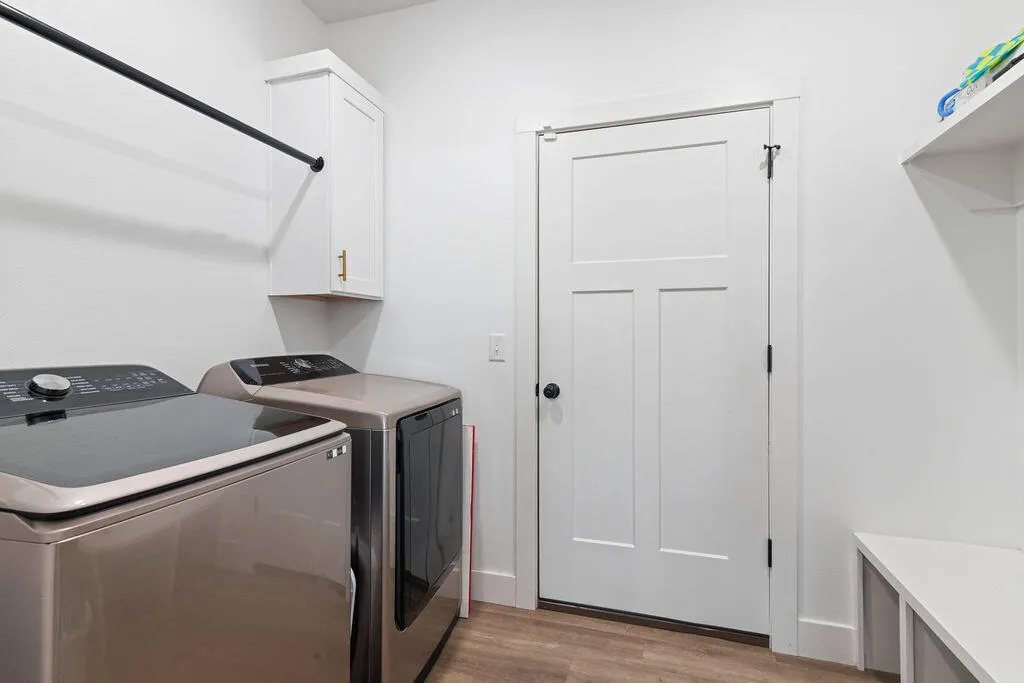
| Laundry Features | Main Floor |
| Total Bedrooms | 4 |
| Room Type | Pantry |
| Total Baths | 2 |
Exterior Features
| Exterior Amenities | Rain Gutters |
|---|---|
| Fencing | Partial |
| Parking Features | Driveway,Garage Faces Front,Garage Door Opener |
| Lot Features | Landscaping,Level |
| Water Source | City |
| Foundation Details | Brick/Mortar,Poured Concrete,Crawl Space |
| Building Area Total | 1724 |
| Lot Dimensions | 87 x 164 |
| Lot Size Acres | 0.24 |
| Road Surface Type | Asphalt,Concrete |
| Road Frontage Type | City Street |
| Entry | Walk In |
Amenities
- Foreclosure
- Views
- Short Sale
- New Construction
- Adult 55+
- Lease To Own
- No HOA Fees
- Furnished
- Primary On Main
- Air Conditioning
- Seller Finance
- Green
- Fixer Upper
- Horse
- Golf
- Fireplace
- Deck
- Garage
- Basement
- Pool
Property vs Single Family Average in 65738
Price
Taxes
Year Built
Visits

