
Waterfront - Primary on Main
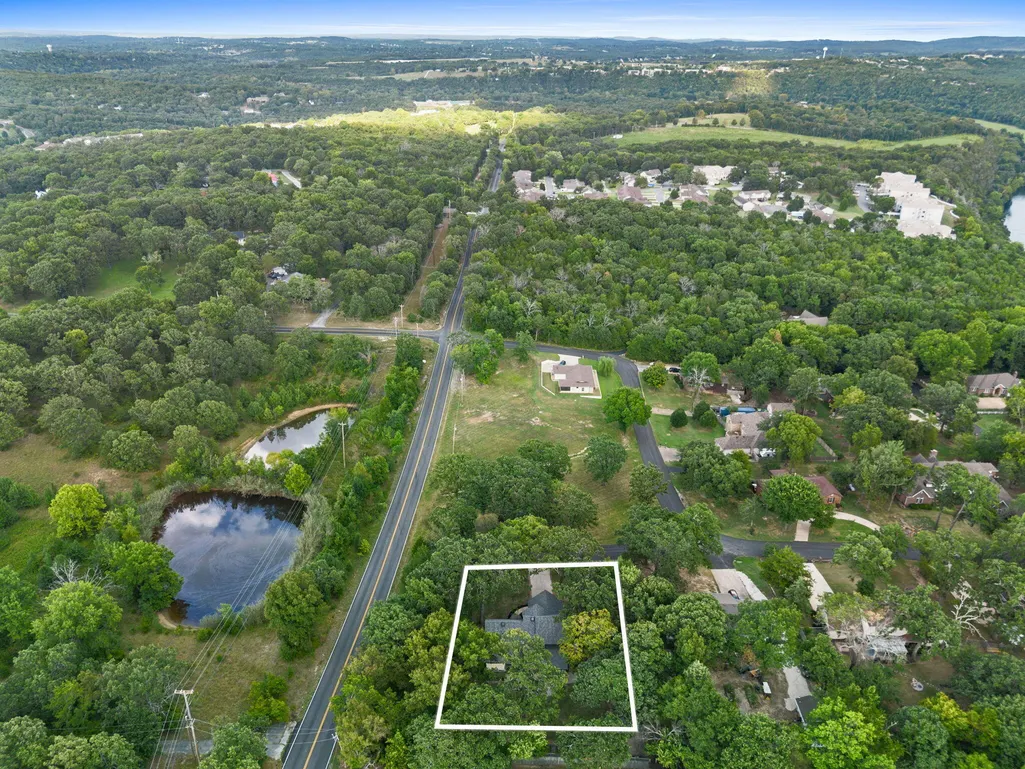
Address
218 River Bluff Drive, Branson, MO
Price
$ 457,000
Property Attributes
- MLS#60332158
- TypeSingle Family
- Listing Status Active
- CountyTANEY
- CityBranson
- NeighborhoodFrance-Waters
- Zip65616
- StyleSingle Family Residence
- Year Built2000
- Taxes$ 1758
- Price$ 457,000
- Bedrooms4
- Full Bathrooms2
- Half Bathrooms1
- Sqr Footage2525
- Lot Size0.52 Acres
Data Source:
Southern Missouri Regional MLS (SOMO)
Property Description
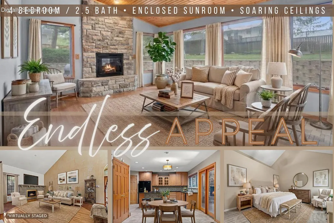
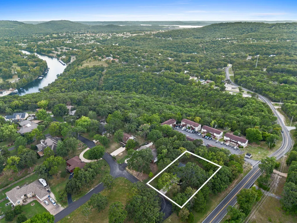
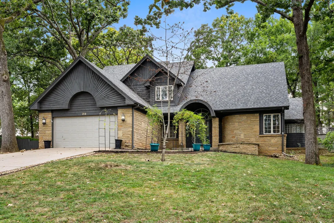
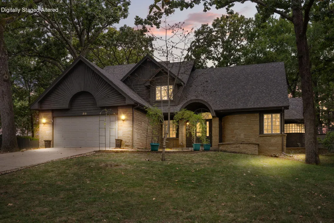
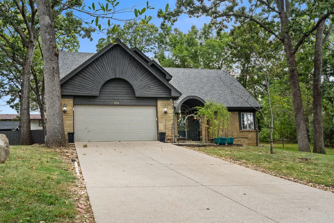
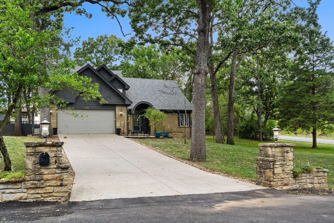
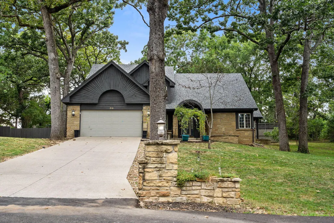
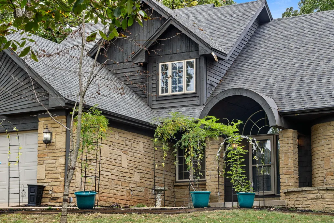
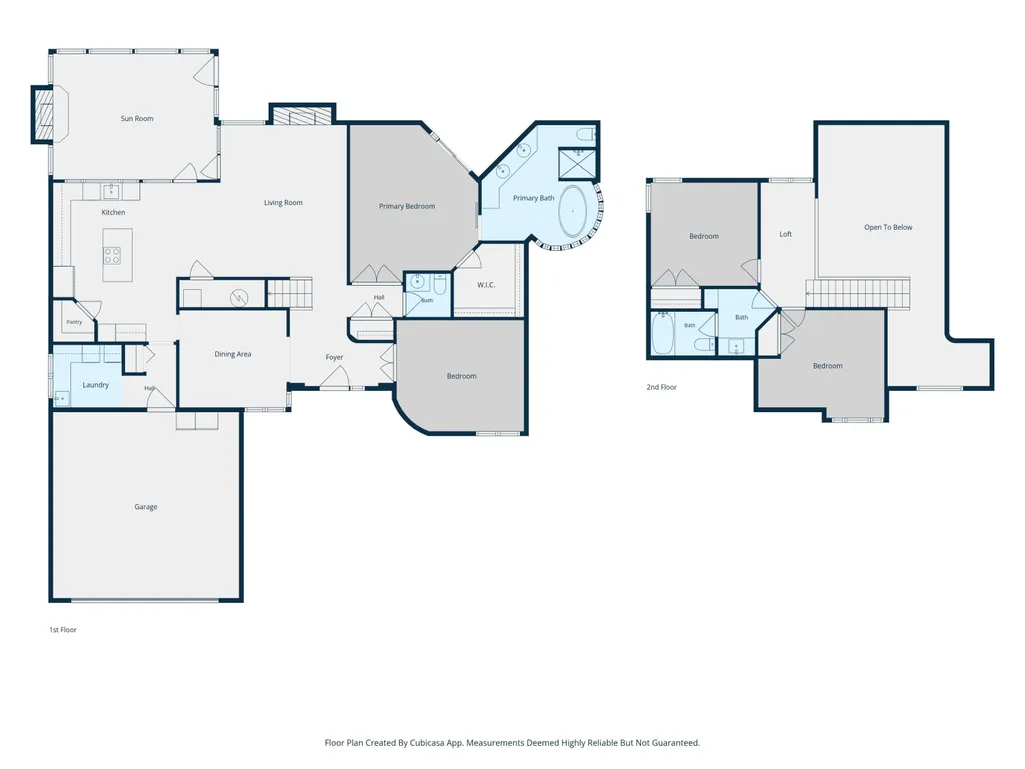
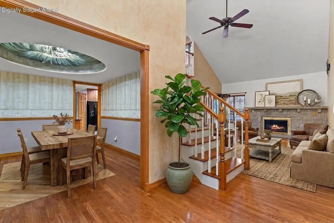
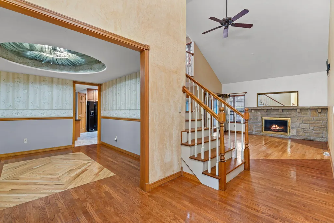
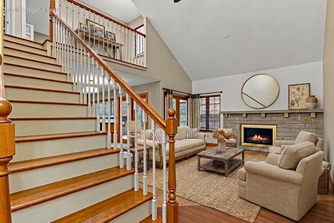
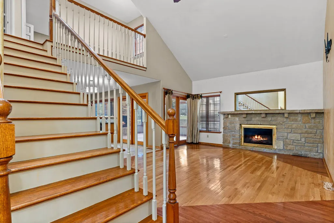
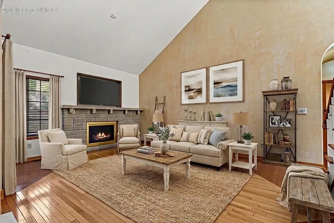
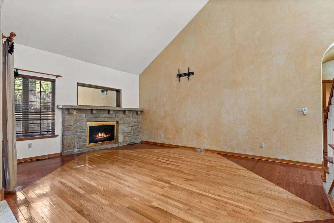
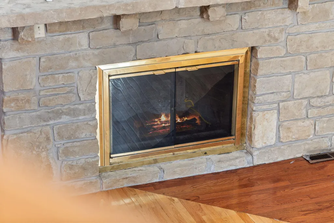
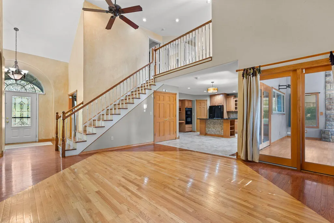
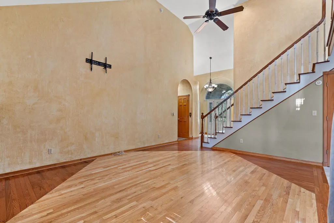
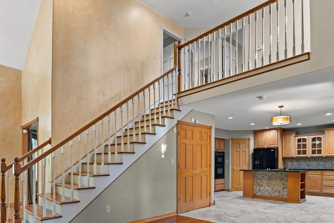
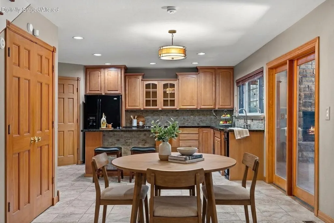
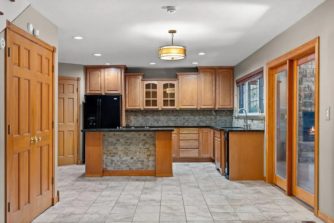
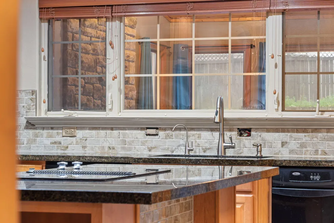
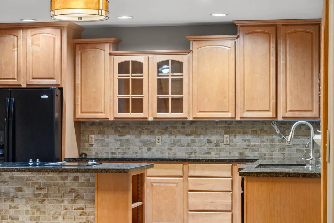
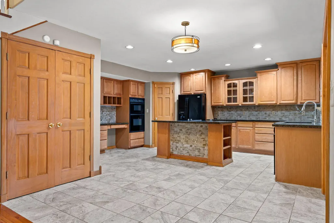
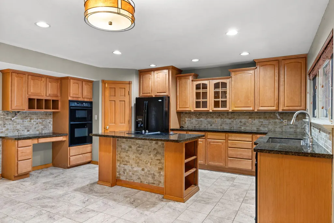
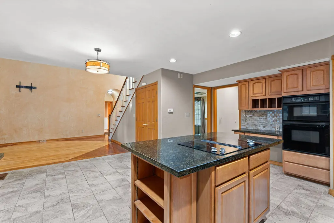
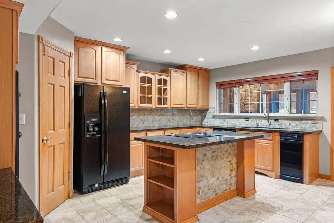
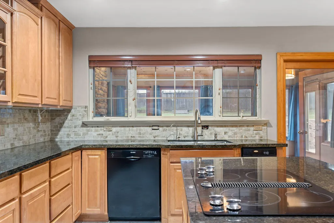
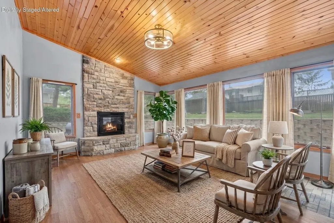
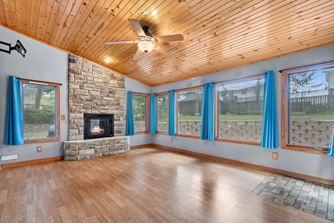
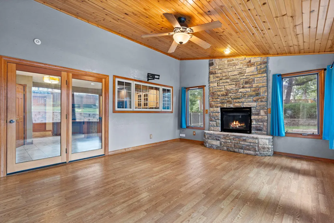
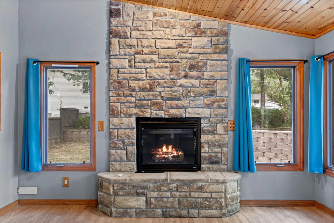
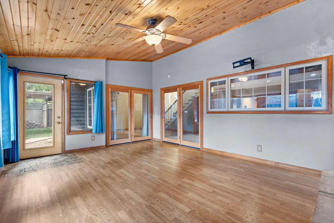
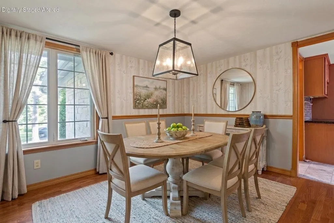
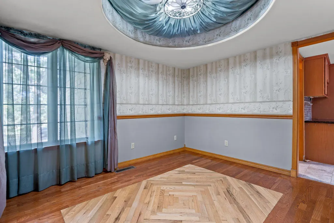
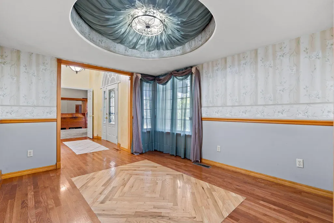
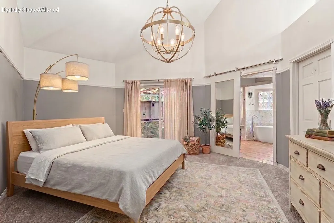
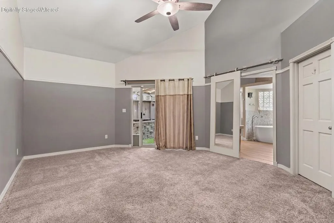
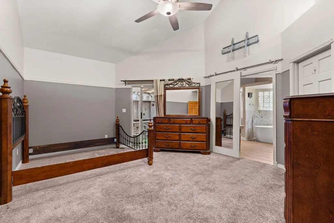
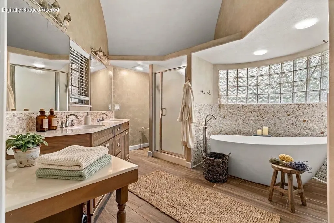
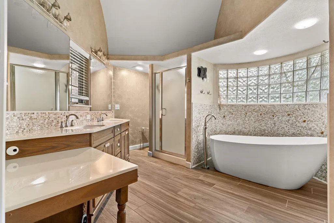
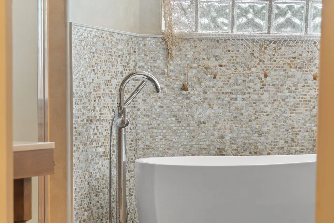
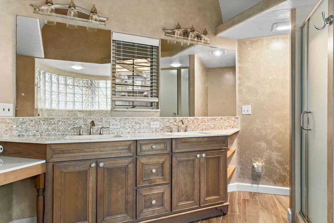
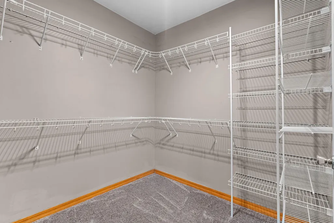
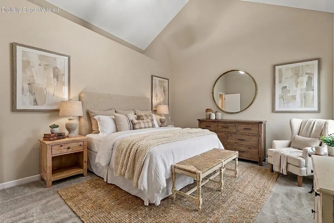
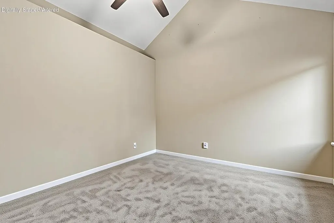
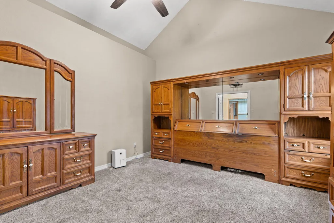
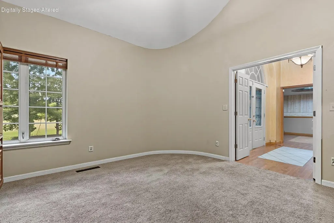
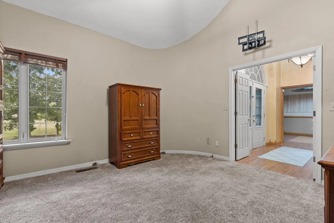
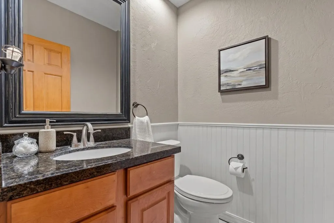
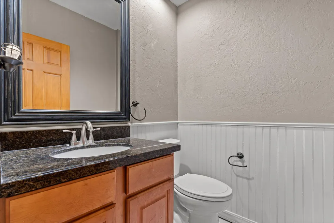
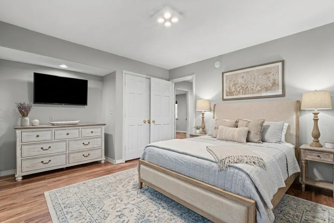
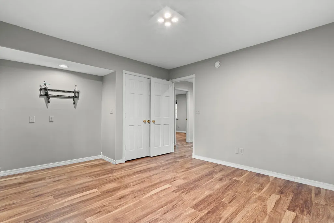
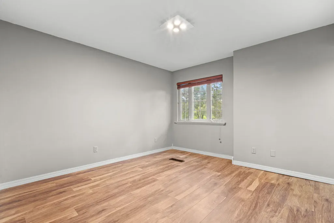
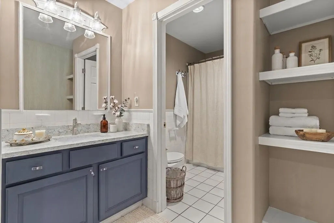
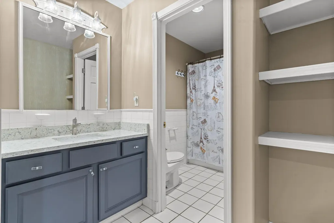
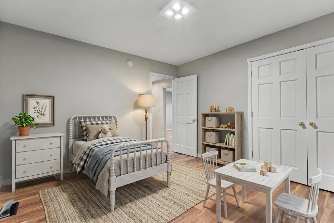
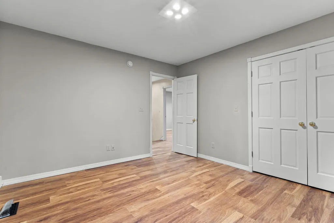
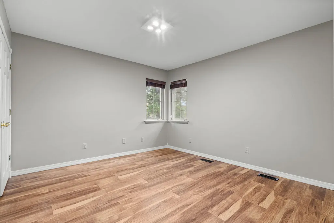
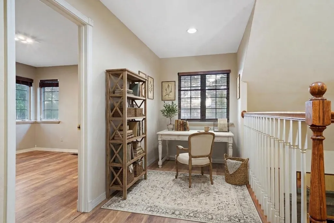
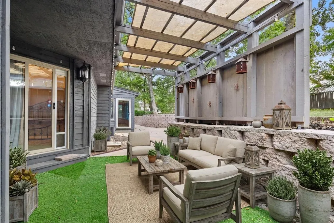
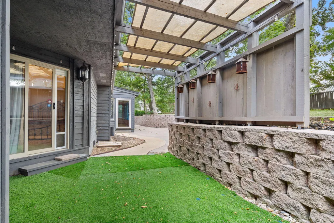
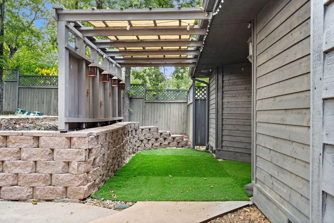
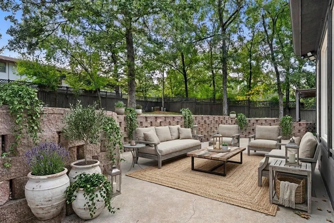
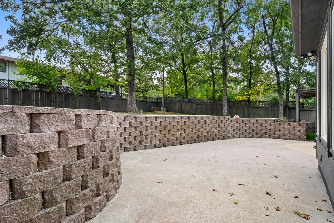
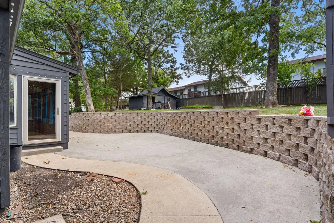
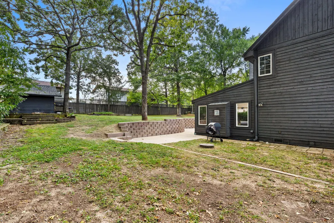
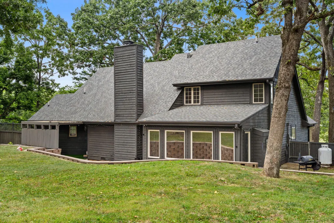
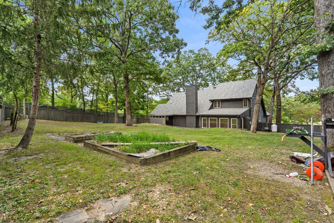
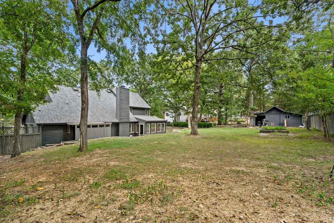
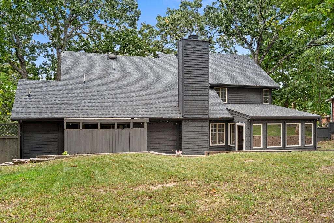
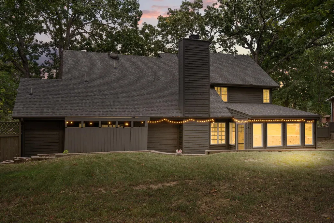
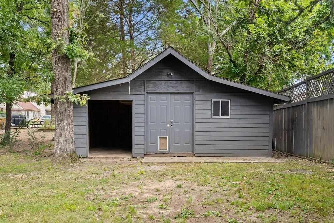
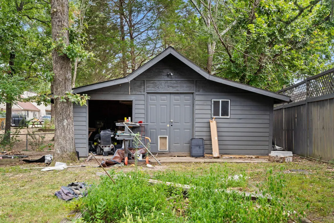
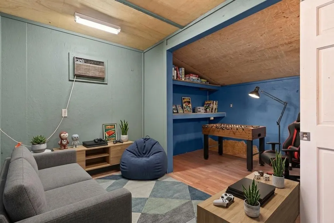
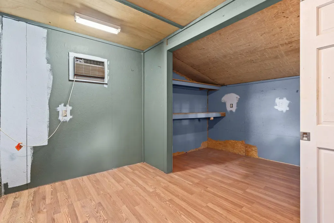
Character has officially entered the chat. This four-bedroom, two-and-a-half-bathroom home pairs distinctive details with flexible spaces, giving daily life a little more personality and guests plenty to admire.At the heart of the home, two beautifully crafted fireplaces bring warmth and architectural interest, while the formal dining room stands ready for holiday feasts, dinner parties, or takeout plated with suspicious elegance. The enclosed sunroom is heated and cooled. This space offers a bright retreat for morning coffee, quiet reading, or keeping houseplants convinced they live at a resort.The primary suite delivers a peaceful escape, complete with a spa-like bathroom and walk-in closet. Three additional bedrooms provide room for guests, work, hobbies, or whatever chapter comes next.Beyond the main home, the storage building includes finished bonus space ready for your ideas; workshop, hobby studio, game room, fitness area, or creative headquarters. No need to choose immediately--the possibilities can duke it out later.A tranquil back patio and spacious yard make outdoor time equally appealing, whether you are grilling, gardening, or simply enjoying a slower moment.Branson's shopping, dining, and entertainment are conveniently close, while Lake Taneycomo access along Fall Creek Road puts fishing and waterfront adventures within easy reach. Even everyday errands stay simple, with grocery and park options nearby. Come see how character, comfort, and versatility fit under one roof--schedule your private showing today and experience it for yourself.
| Elementary School | Middle School | High School |
|---|---|---|
| Branson Cedar Ridge Elementary School | Branson Middle School | Branson High School |
| Price History | |
|---|---|
| 8/23/2026 | Listed $457,000 |
General Features
| Sewer | Septic Tank |
|---|---|
| Heating | Forced Air,Radiant Floor,Central,Fireplace(s),Space Heater |
| Cooling | Central Air,Ceiling Fan(s),Window Unit(s) |
| Possession | Closing |
| Roof | Composition |
| Appliances | Electric Cooktop,Built-In Electric Oven,Dryer,Washer,Refrigerator,Water Softener Owned,Trash Compactor,Electric Water Heater,Disposal,Dishwasher |
| Garage Spaces | 2 |
| Patio/Porch Features | Enclosed,Deck,Covered,Patio |
| Security Features | Carbon Monoxide Detector(s),Smoke Detector(s) |
| Construction Materials | Cedar,Stone |
| Year Built | 2000 |
| Stories Count | 2 |
| Township | 22 |
| Levels | Two |
| Property Subtype | Single Family Residence |
| Tax Year | 2025 |
| County | Taney |
| Property Type | Residential |
| Subdivision Name | France-Waters |
| Garage Y/N | Yes |
| Other Structures | Outbuilding,Other,Storage Shed |
| Full Baths | 2 |
| Status | Active |
| Directions | From either Hwy 76 or Hwy 165,take Fall Creek Road turn south onto River Bluff Drive,go approx. 200 yards to right turn then to SIY |
| High School | Branson |
| City | Branson |
| Elementary School | Branson Cedar Ridge |
| Tax Annual Amount | 1758.58 |
| Middle/Junior High School | Branson |
| Standard Status | Active |
| Legal Description | France-Waters France-Waters Lt 1 |
| Vacation Rental | No |
| Docks/Slips | No |
Interior Features
| Interior Amenities | Raised or Tiered Entry,Soaking Tub,Solid Surface Counters,Granite Counters,Vaulted Ceiling(s),High Ceilings,W/D Hookup,Walk-In Closet(s),Walk-in Shower,High Speed Internet |
|---|---|
| Flooring | Carpet,Tile,Hardwood |
| Fireplace Features | Living Room,Propane,Two or More,Stone,Den |
| Basement (Y/N) | No |
| Window Features | Drapes,Double Pane Windows,Blinds,Window Treatments,Window Coverings |
| Fireplace Y/N | Yes |
| Above Grade Finished Area | 2525 |
| Half Baths | 1 |
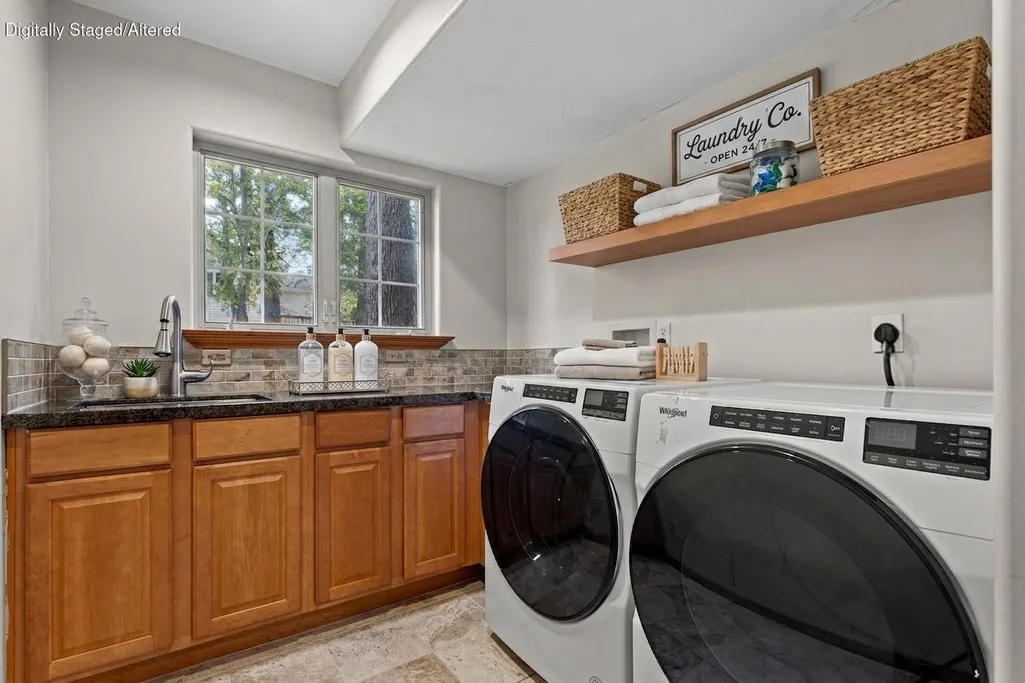
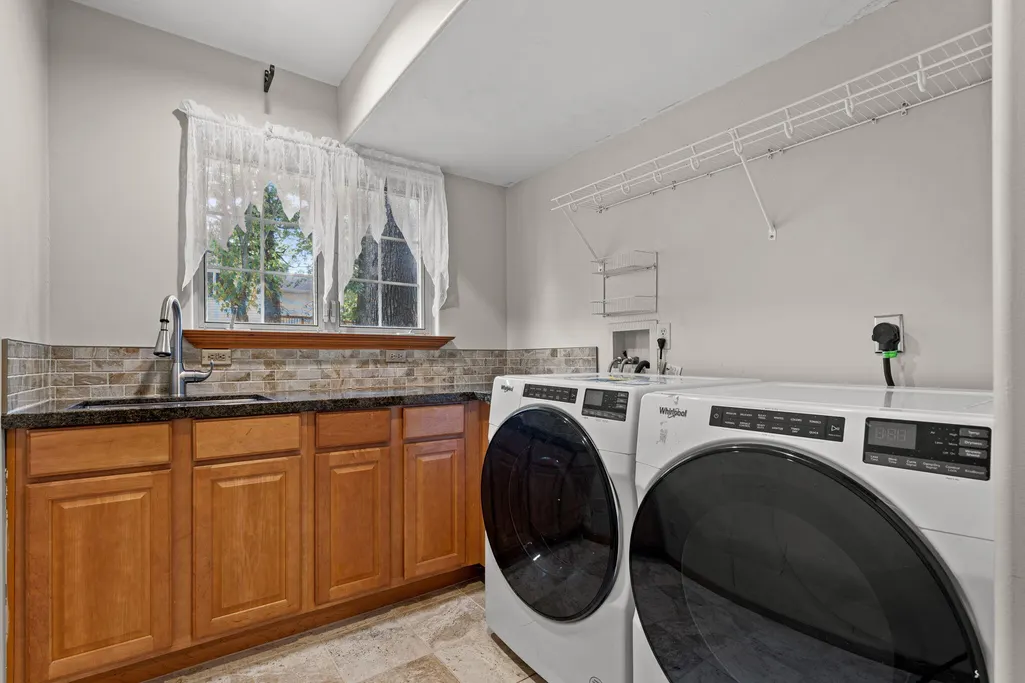
| Laundry Features | Main Floor |
| Total Bedrooms | 4 |
| Room Type | Loft,Den,Foyer,Sun Room,Pantry,Bonus Room,Office,Formal Living Room,Family Room,Master Bedroom |
| Total Baths | 3 |
Exterior Features
| Exterior Amenities | Rain Gutters,Garden,Cable Access |
|---|---|
| Fencing | Privacy,Chain Link,Wood |
| Parking Features | Garage Faces Front |
| Lot Features | Curbs,Dead End Street,Few Trees,Sloped,Corner Lot |
| Water Source | City |
| Foundation Details | Brick/Mortar,Crawl Space |
| Building Area Total | 2525 |
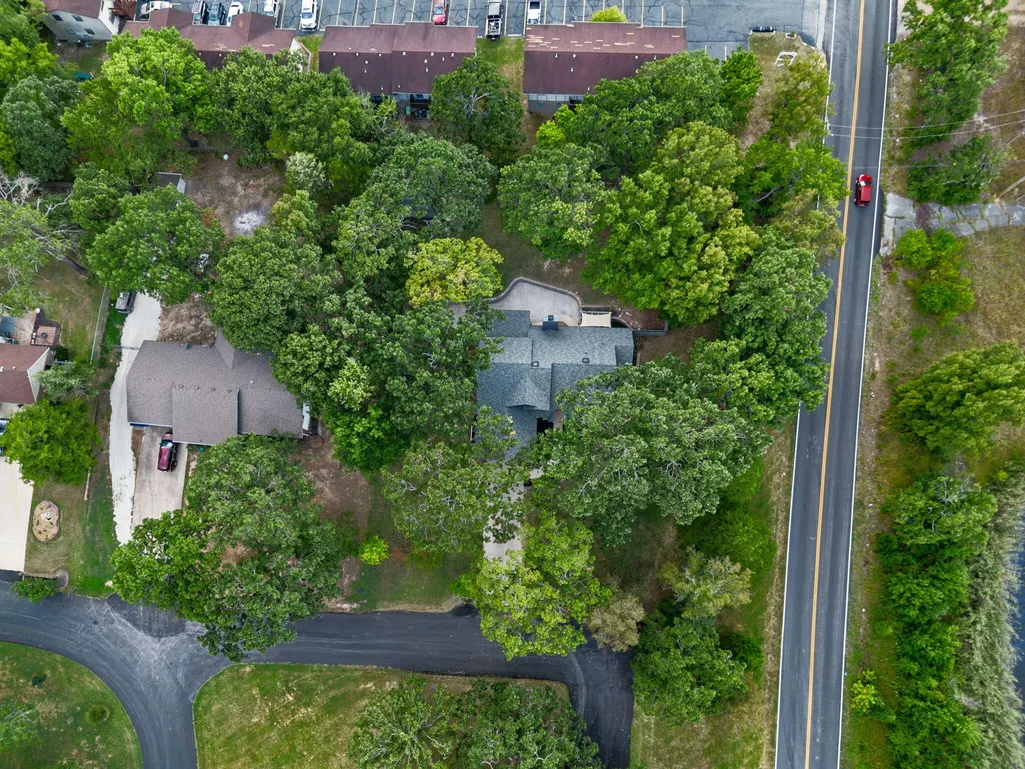
| Lot Dimensions | 120X189.3 |
| Lot Size Acres | 0.52 |
| Road Surface Type | Asphalt,Concrete |
| Door Features | Storm Door(s) |
| Entry | Walk In |
Amenities
- Foreclosure
- Views
- Short Sale
- New Construction
- Adult 55+
- Lease To Own
- No HOA Fees
- Furnished
- Primary On Main
- Air Conditioning
- Seller Finance
- Green
- Fixer Upper
- Horse
- Golf
- Fireplace
- Deck
- Garage
- Basement
- Pool
Property vs Single Family Average in 65616
Price
Taxes
Year Built
Visits
 The data relating to real estate for sale on this web page comes in part from the Internet Data Exchange (IDX) of the Southern Missouri Regional MLS, LLC, Inc. Real estate listings held by Brokerage firms other than Winans-Lee Team | Keller Williams Tri-Lakes are marked with the IDX logo and detailed information about them includes the name of the listing Brokers. The information being provided is for consumers personal, noncommercial use and may not be used for any purpose other than to identify
