
Primary on Main









Address
2086 Bull Run Road, Ozark, MO
Price
$ 389,900
Property Attributes
- MLS#60329169
- TypeSingle Family
- Listing Status Active
- CountyCHRISTIAN
- CityOzark
- NeighborhoodElk Valley Est
- Zip65721
- StyleTraditional
- Year Built2022
- Taxes$ 3970
- Price$ 389,900
- Bedrooms4
- Full Bathrooms3
- Half Bathrooms0
- Sqr Footage2304
- Lot Size0.29 Acres
Data Source:
Southern Missouri Regional MLS (SOMO)
Property Description
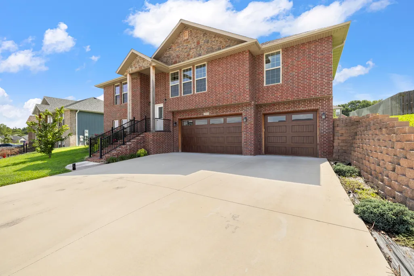
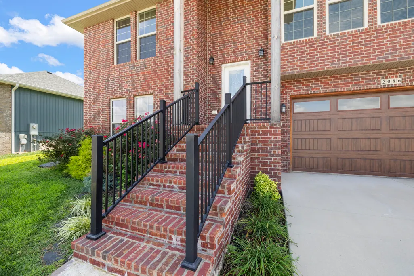
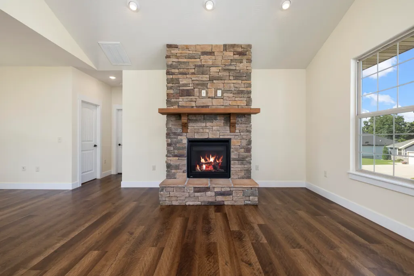
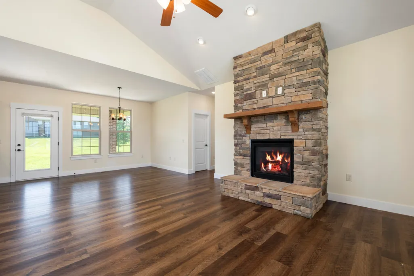
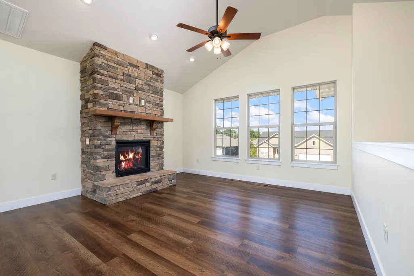
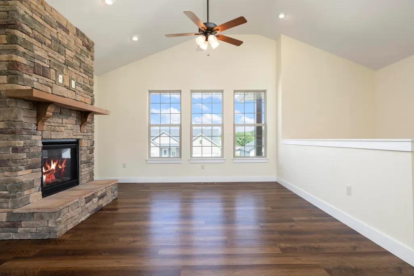
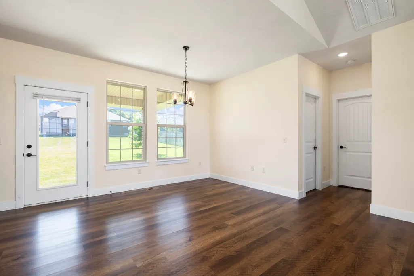
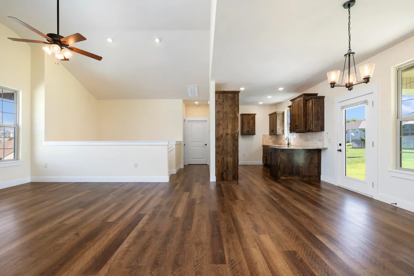
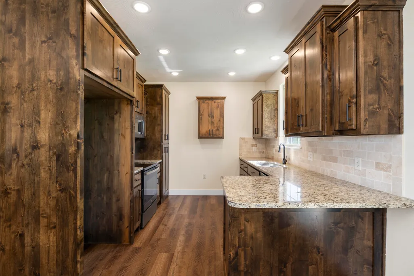
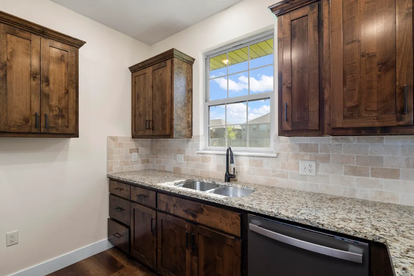
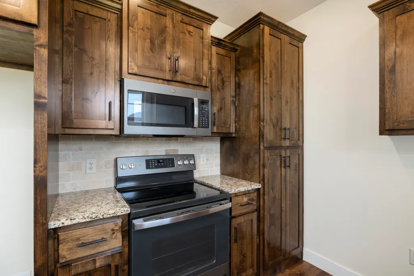
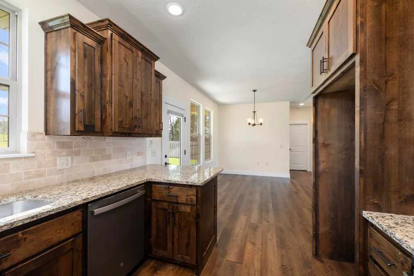
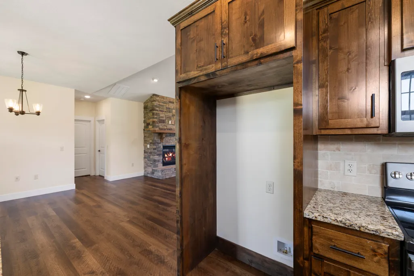
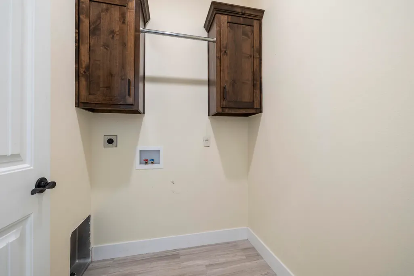
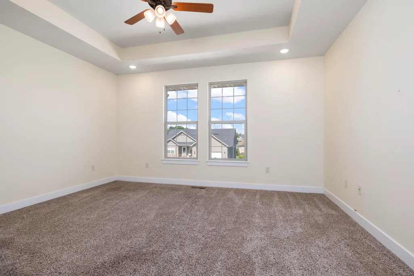
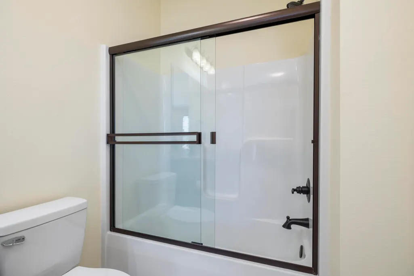
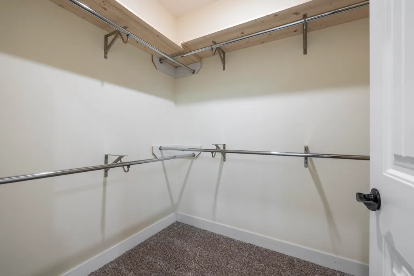
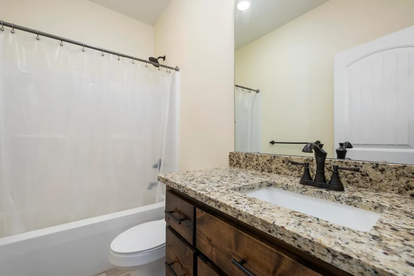
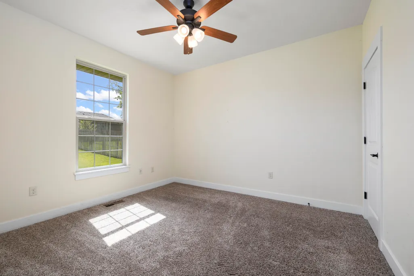
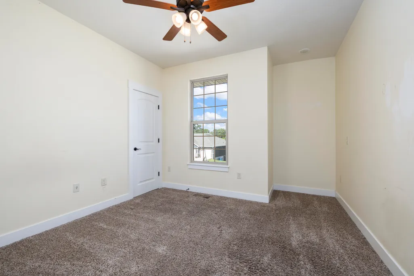
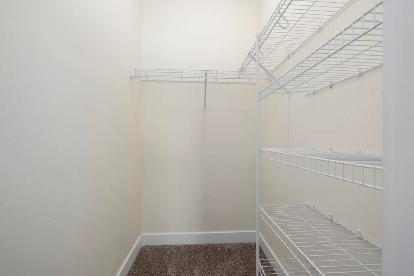
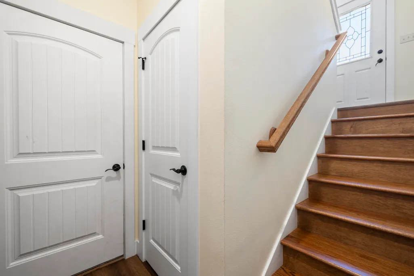
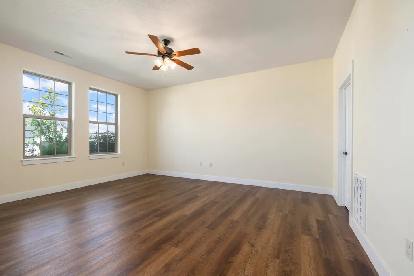
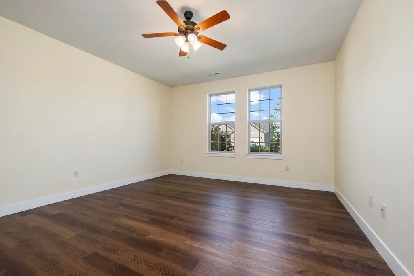
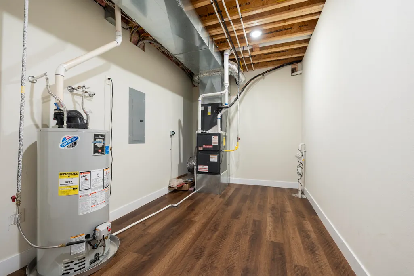
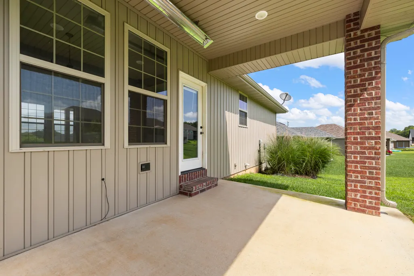
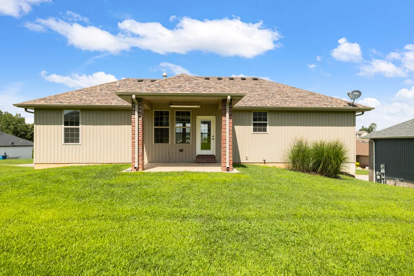
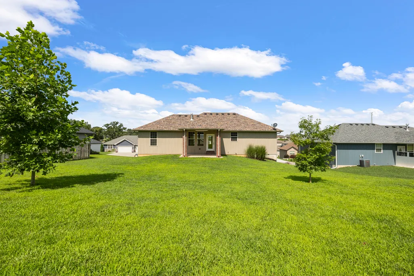
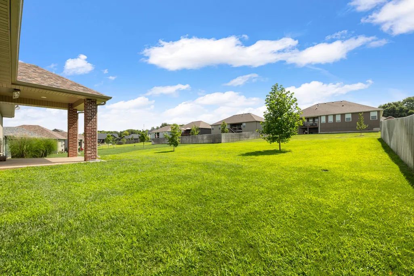
Built in 2022, this gorgeous brick home offers 4 bedrooms, 3 full bathrooms, an oversized 3 car garage, & over 2,300 square feet of functional living space in Elk Valley Estates.The main level features an open floor plan with vaulted ceilings, engineered hardwood flooring, custom cabinets, granite countertops, & a floor to ceiling stone gas fireplace. The split bedroom layout gives the primary suite added privacy with a walk in closet, dual vanities, & a walk in tile shower. Two additional bedrooms, a full bathroom, & the laundry room are also located on the main level. This home offers plenty of storage on both levels.Downstairs you'll find a fourth bedroom that is so large it could also be used as a second living area, home office, gym, or mother in law suite. A third full bathroom & a large storage room provide even more flexibility, with the storage room offering enough space to easily be converted into a kitchen area if desired.Outside, enjoy a covered back patio with a built in ceiling heater, an irrigation system for the front & back yard, & a spacious backyard. The oversized 3 car garage features 8 foot doors with plenty of room for larger vehicles, tools, or extra storage.Located in the Ozark School District with quick access to Highway 65, shopping, restaurants, & everyday conveniences, this home offers a great floor plan in a convenient location.
| Elementary School | Middle School | High School |
|---|---|---|
| OZ East Elementary School | Ozark Middle School | Ozark High School |
| Price History | |
|---|---|
| 7/18/2026 | Listed $389,900 |
General Features
| Sewer | Public Sewer |
|---|---|
| Heating | Forced Air,Central,Fireplace(s) |
| Cooling | Central Air,Ceiling Fan(s) |
| Utilities | Cable Available |
| Possession | Closing |
| Roof | Composition |
| Appliances | Dishwasher,Free-Standing Electric Oven,Microwave,Disposal |
| HOA Fee | 125 |
| Garage Spaces | 3 |
| Association Fee Includes | Common Area Maintenance |
| Patio/Porch Features | Patio,Covered,Rear Porch,Front Porch |
| Architectural Style | Traditional |
| Security Features | Carbon Monoxide Detector(s) |
| Construction Materials | Fiber Cement,Vinyl Siding,Concrete,Brick |
| Year Built | 2022 |
| View | Panoramic |
| Stories Count | 2 |
| Levels | Two |
| Property Subtype | Single Family Residence |
| Tax Year | 2024 |
| Assoc Fee Paid Per | Annually |
| County | Christian |
| Property Type | Residential |
| Energy Efficient | HERS Index Score,High Efficiency - 90%+,Thermostat,Lighting,Ventilation |
| Subdivision Name | Elk Valley Est |
| Garage Y/N | Yes |
| Full Baths | 3 |
| Status | Active |
| Directions | Head south on US-65,take the South Street (Route F) exit,turn right onto South Street/Route F,continue about 0.6 mile,turn right onto 6th Street,continue about 0.2 mile,turn left onto Warner Avenue,t |
| High School | Ozark |
| City | Ozark |
| Elementary School | OZ East |
| Tax Annual Amount | 3970.59 |
| Middle/Junior High School | Ozark |
| Standard Status | Active |
| Legal Description | LOT 42 ELK VALLEY ESTATES |
| Vacation Rental | No |
| Docks/Slips | No |
Interior Features
| Interior Amenities | Internet - Cable,Internet - Fiber Optic,Internet - Cellular/Wireless,High Ceilings,Granite Counters,Vaulted Ceiling(s),Tray Ceiling(s),Cathedral Ceiling(s),Walk-In Closet(s),W/D Hookup,Walk-in Shower |
|---|---|
| Flooring | Carpet,Engineered Hardwood,Tile |
| Fireplace Features | Family Room,Blower Fan,Screen,Gas,Stone,Glass Doors,Great Room,Living Room |
| Basement (Y/N) | No |
| Window Features | Tilt-In Windows,Double Pane Windows |
| Fireplace Y/N | Yes |
| Above Grade Finished Area | 2304 |
| Laundry Features | Main Floor |
| Total Bedrooms | 4 |
| Room Type | Bedroom,Bonus Room,Foyer,Living Areas (2),Great Room,Family Room,Family Room - Down,Master Bedroom |
| Total Baths | 3 |
Exterior Features
| Exterior Amenities | Rain Gutters |
|---|---|
| Parking Features | Driveway,Side By Side,On Street,Garage Faces Front,Garage Door Opener |
| Lot Features | Sprinklers In Front,Few Trees,Sprinklers In Rear,Landscaping,Curbs |
| Water Source | City |
| Foundation Details | Brick/Mortar,Permanent,Vapor Barrier,Slab,Poured Concrete,Concrete Steel Pilings |
| Building Area Total | 2304 |
| Lot Size Acres | 0.29 |
Amenities
- Foreclosure
- Views
- Short Sale
- New Construction
- Adult 55+
- Lease To Own
- No HOA Fees
- Furnished
- Primary On Main
- Air Conditioning
- Seller Finance
- Green
- Fixer Upper
- Horse
- Golf
- Fireplace
- Deck
- Garage
- Basement
- Pool
Property vs Single Family Average in 65721
Price
Taxes
Year Built
Visits

