
Waterfront - Primary on Main












Address
117 Hidden Bluff Road, Blue Eye, MO
Price
$ 445,000
Property Attributes
- MLS#60326711
- TypeSingle Family
- Listing Status Active
- CountySTONE
- CityBlue Eye
- NeighborhoodTwin Island Heights
- Zip65611
- StyleRanch
- Year Built1991
- Taxes$ 1184
- Price$ 445,000
- Bedrooms6
- Full Bathrooms3
- Half Bathrooms1
- Sqr Footage2329
- Lot Size1.12 Acres
Data Source:
Southern Missouri Regional MLS (SOMO)
Property Description
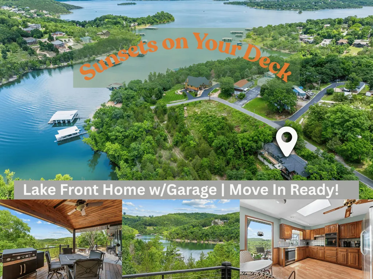
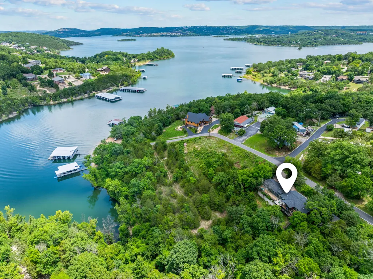
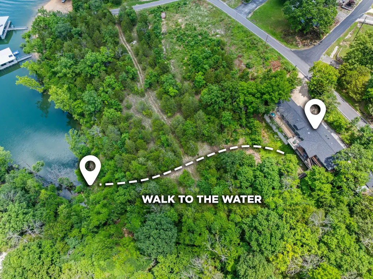
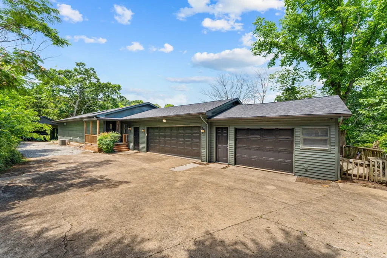
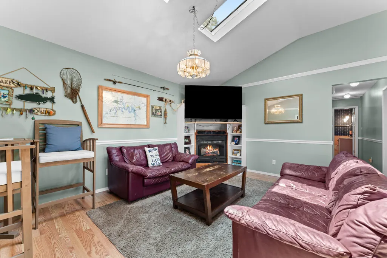
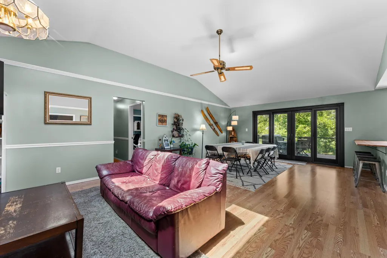
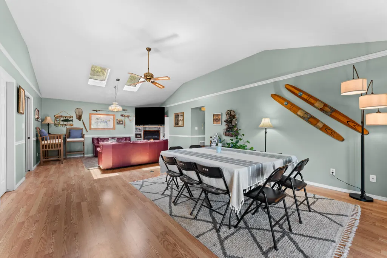
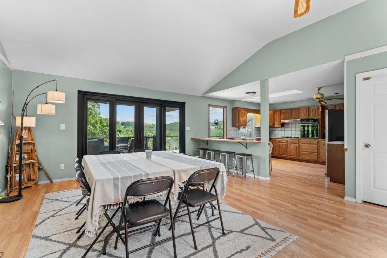
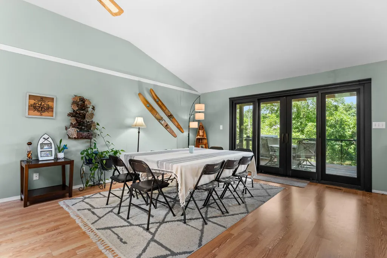
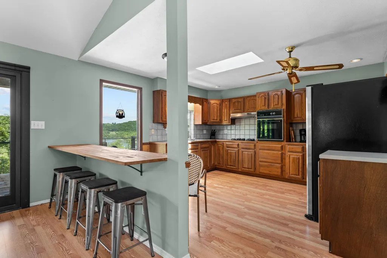
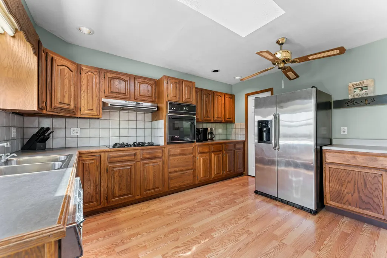
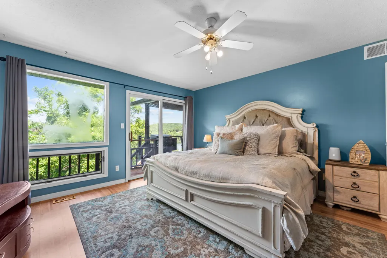
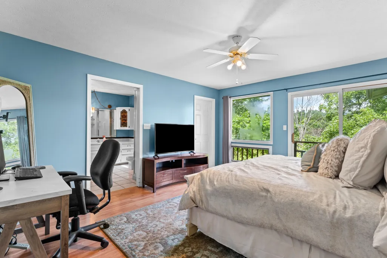
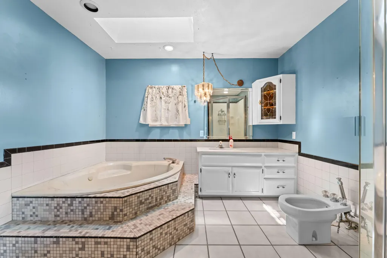
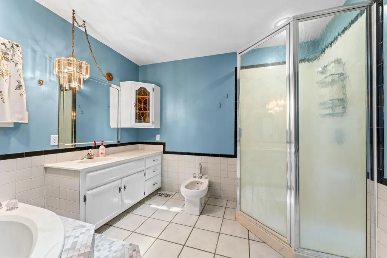
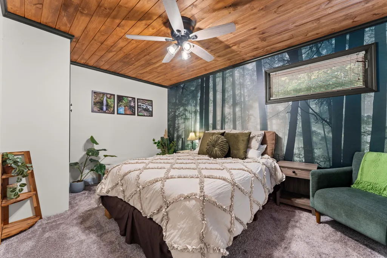
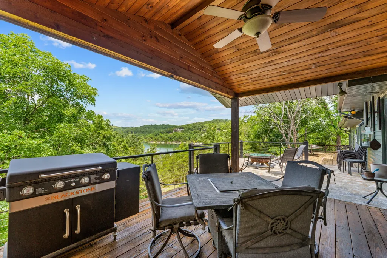
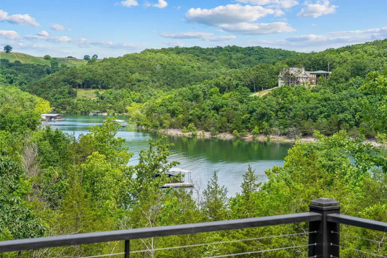
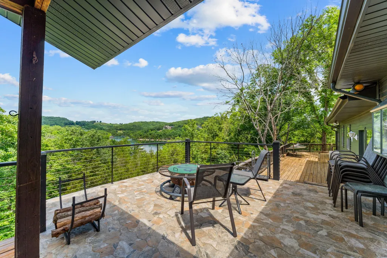
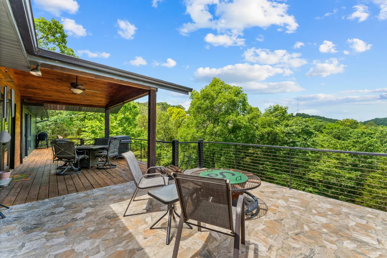
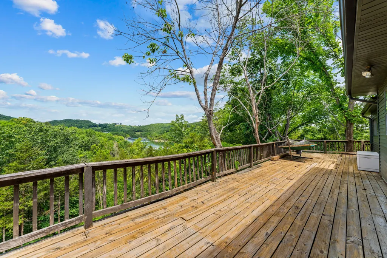
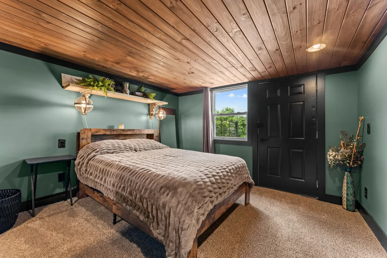
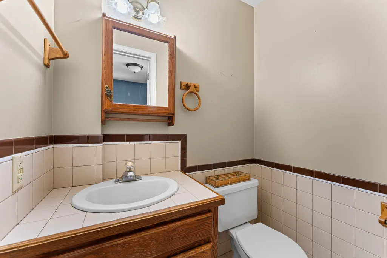
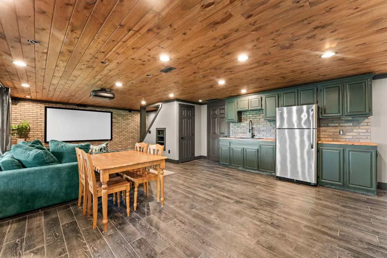
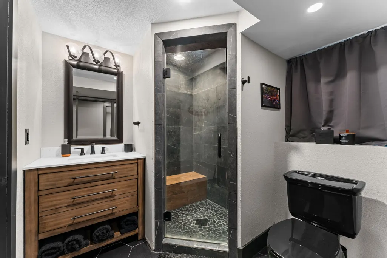
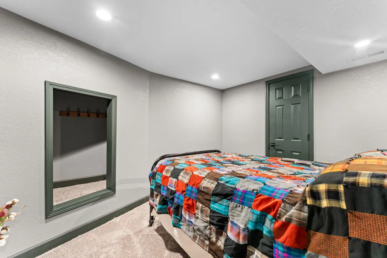
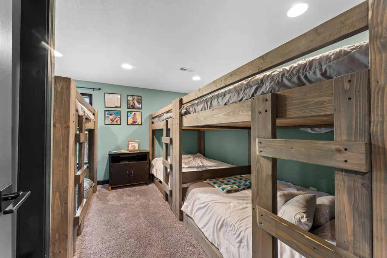
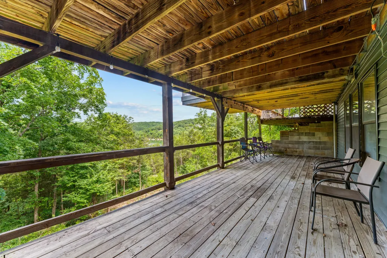
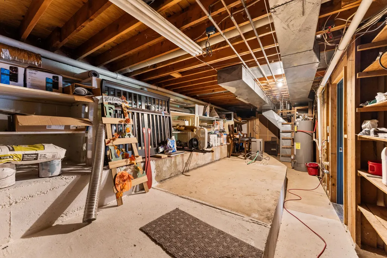
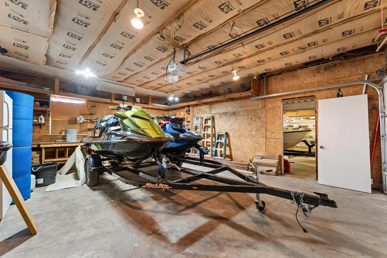
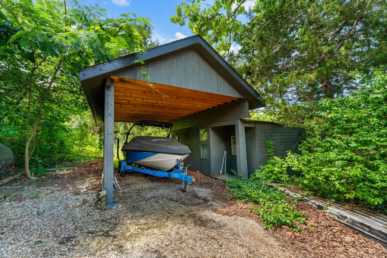
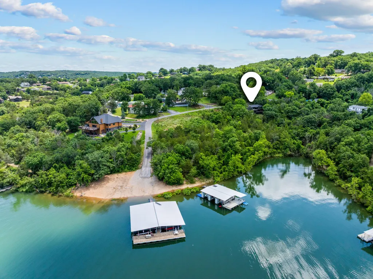
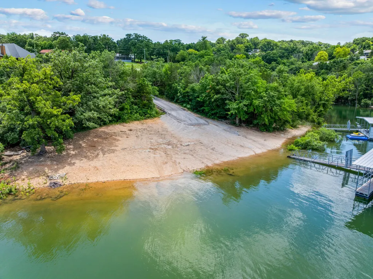
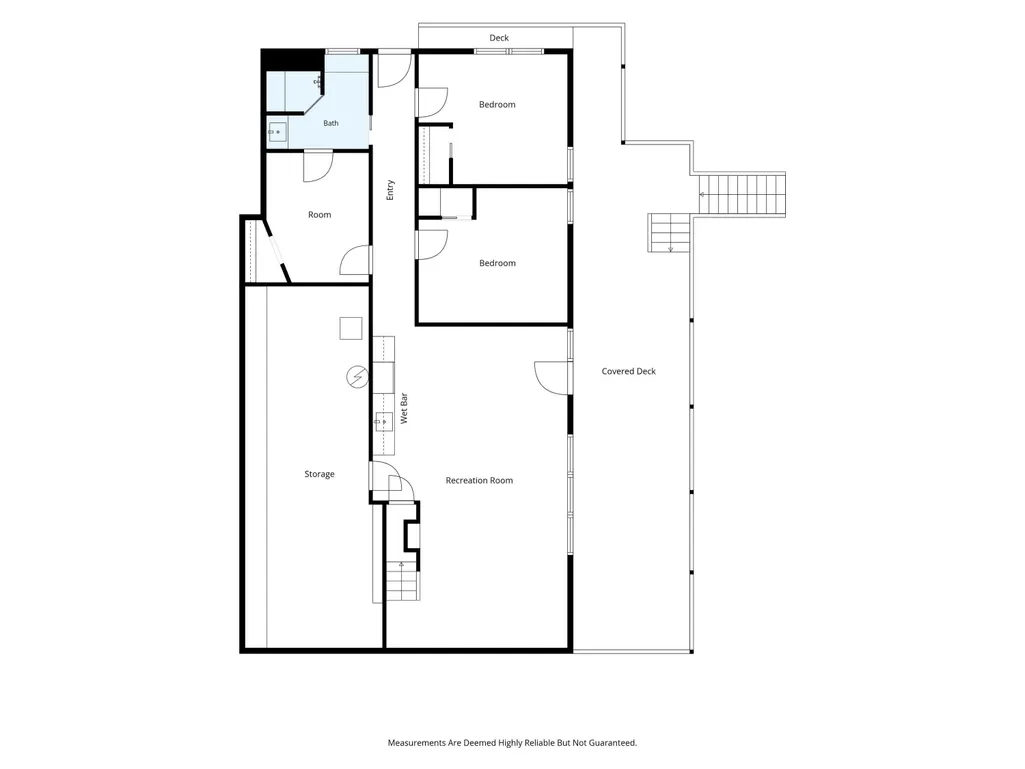
Lake lovers--this is the opportunity you've been waiting for! Situated on over an acre, this freshly remodeled lakefront retreat offers beautiful lake views and plenty of room to enjoy the outdoors. The home features 6 bedrooms and 3 full bathrooms, providing ample space for everyone, whether for full-time living or a vacation getaway. The main level offers 3 bedrooms, 2 full baths, comfortable living with abundant natural light from six skylights, a spacious living area with a gas fireplace, laminate flooring, and a kitchen featuring a gas cooktop, wall oven, and generous pantry space. The walk-out lower level includes a lower deck, partial kitchen, projector with large screen for movie nights, 3 bedrooms, built-in bunk beds, 1 full bath, along with abundant storage and closet space, offering flexibility for a variety of living arrangements and needs. Enjoy outdoor living from the partially covered upper and lower decks that span nearly the entire length of the home, creating the perfect setting for relaxing, entertaining, or taking in the lake views. There's even an outbuilding for hobbyists, craftsmen, or anyone needing additional storage. The carport is a perfect size to keep your boat or other lake toys out of the weather. A community boat launch is located within walking distance, providing quick and convenient access to Table Rock Lake. Even the location is perfect. Just across the main channel from Big Cedar Lodge and Top of the Rock and only 15 minutes to Branson by land. Lakefront properties offering this much acreage, lake views, workshop space, storage and proximity to the water don't become available often. Check out the walkthrough virtual tour and schedule your private showing today!
| Elementary School | Middle School | High School |
|---|---|---|
| Blue Eye Elementary School | Blue Eye Middle School | Blue Eye High School |
| Price History | |
|---|---|
| 6/18/2026 | Listed $475,000 |
| 7/29/2026 | 7$445,000 |
General Features
| Sewer | Septic Tank |
|---|---|
| Heating | Forced Air |
| Cooling | Central Air |
| Possession | Closing |
| Appliances | Dishwasher,Propane Cooktop,Built-In Electric Oven,Ice Maker |
| HOA Fee | 100 |
| Garage Spaces | 4 |
| Association Fee Includes | Water |
| Patio/Porch Features | Covered,Rear Porch,Deck |
| Architectural Style | Ranch |
| Construction Materials | Vinyl Siding |
| Year Built | 1991 |
| View | Lake |
| Stories Count | 1 |
| Property Subtype | Single Family Residence |
| Tax Year | 2025 |
| Assoc Fee Paid Per | Monthly |
| County | Stone |
| Property Type | Residential |
| Subdivision Name | Twin Island Heights |
| Garage Y/N | Yes |
| Other Structures | Outbuilding |
| Full Baths | 3 |
| Status | Active |
| Directions | From Highway 65 south,turn west onto Highway 86,cross over Long Creek Bridge,turn right onto Hidden Bluff right after Twin Island Market. The home will be on the left. |
| High School | Blue Eye |
| City | Blue Eye |
| Elementary School | Blue Eye |
| Tax Annual Amount | 1184.79 |
| Middle/Junior High School | Blue Eye |
| Virtual Tour | https://www.zillow.com/view-imx/795cd464-b553-49b6-88a0-7261423fcd84?setAttribution=mls&wl=true&initialViewType=pano&utm_source=dashboard |
| Standard Status | Active |
| Virtual Tour | https://www.zillow.com/view-imx/795cd464-b553-49b6-88a0-7261423fcd84?setAttribution=mls&wl=true&initialViewType=pano&utm_source=dashboard |
| Legal Description | Twin Island Heights Lots 3,4,5,6,7 Block 7 |
| AttributionContact | 417-334-1892 |
| Vacation Rental | No |
| Docks/Slips | No |
Interior Features
| Interior Amenities | Jetted Tub,Vaulted Ceiling(s),Internet - Cable,Soaking Tub,Other Counters,Solid Surface Counters,Laminate Counters,Walk-In Closet(s),W/D Hookup,Walk-in Shower |
|---|---|
| Basement | Walk-Out Access,Exterior Entry,Storage Space,Interior Entry,Partially Finished,Plumbed,Partial |
| Flooring | Carpet,Tile,Laminate |
| Fireplace Features | Propane |
| Basement (Y/N) | Yes |
| Window Features | Skylight(s) |
| Fireplace Y/N | Yes |
| Above Grade Finished Area | 1380 |
| Half Baths | 1 |
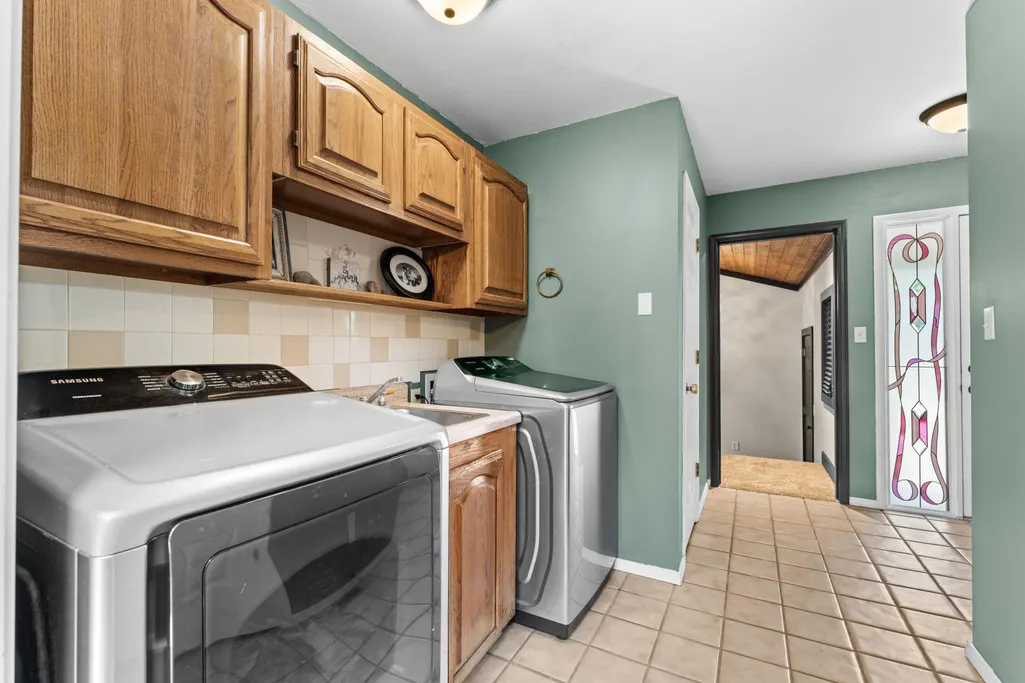
| Laundry Features | Main Floor |
| Total Bedrooms | 6 |
| Below Grade Finished Area | 949 |
| Room Type | Bedroom,Pantry,Kitchen- 2nd,Mud Room,Family Room,Family Room - Down,Master Bedroom |
| Total Baths | 4 |
Exterior Features
| Exterior Amenities | Cable Access |
|---|---|
| Parking Features | Covered,Garage Faces Front |
| Lot Features | Acreage,Lake Front,Lake View,Adjoins Government Land |
| Water Source | Public |
| Building Area Total | 2552 |
| Lot Size Acres | 1.12 |
| Road Surface Type | Asphalt,Concrete |
| Road Frontage Type | County Road |
| Other Equipment | Media Projector System |
| Entry | Walk In |
Amenities
- Foreclosure
- Views
- Short Sale
- New Construction
- Adult 55+
- Lease To Own
- No HOA Fees
- Furnished
- Primary On Main
- Air Conditioning
- Seller Finance
- Green
- Fixer Upper
- Horse
- Golf
- Fireplace
- Deck
- Garage
- Basement
- Pool
Property vs Single Family Average in 65611
Price
Taxes
Year Built
Visits
 The data relating to real estate for sale on this web page comes in part from the Internet Data Exchange (IDX) of the Southern Missouri Regional MLS, LLC, Inc. Real estate listings held by Brokerage firms other than Winans-Lee Team | Keller Williams Tri-Lakes are marked with the IDX logo and detailed information about them includes the name of the listing Brokers. The information being provided is for consumers personal, noncommercial use and may not be used for any purpose other than to identify
