
Water Views - Primary on Main




































Address
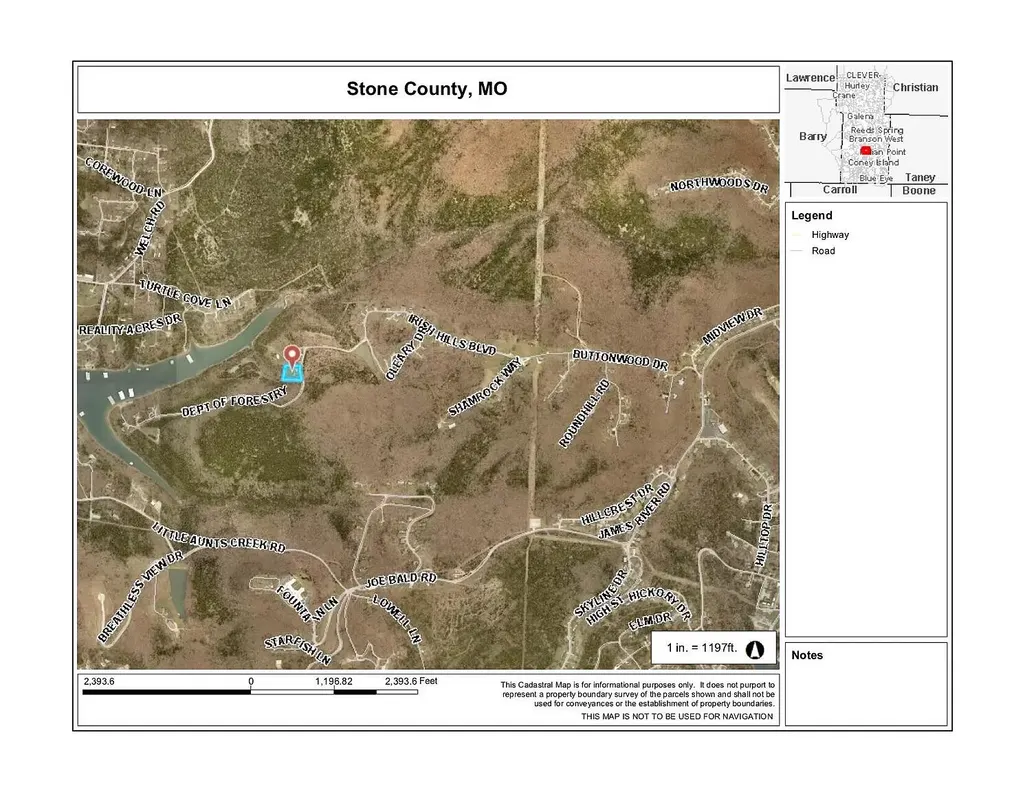
94 Irish Hills Boulevard, Kimberling City, MO
Price
$ 749,900
Property Attributes
- MLS#60323210
- TypeSingle Family
- Listing Status Active
- CountySTONE
- CityKimberling City
- NeighborhoodIrish Hills Estates
- Zip65686
- StyleRanch
- Year Built1996
- Taxes$ 1781
- Price$ 749,900
- Bedrooms4
- Full Bathrooms3
- Half Bathrooms1
- Sqr Footage5000
- Lot Size0.99 Acres
Data Source:
Southern Missouri Regional MLS (SOMO)
Property Description
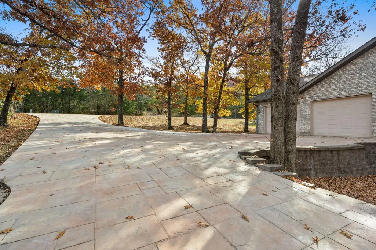
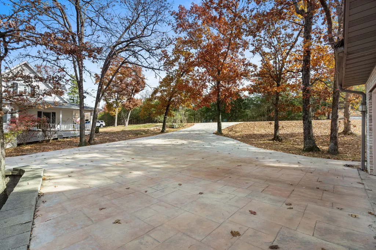
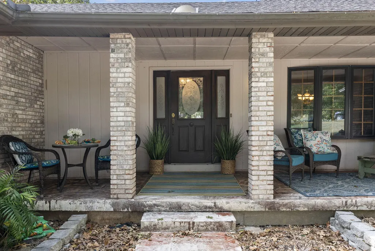
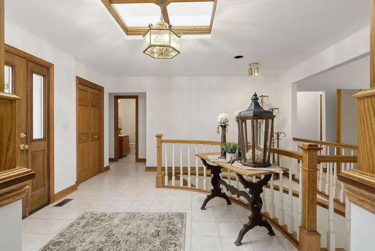
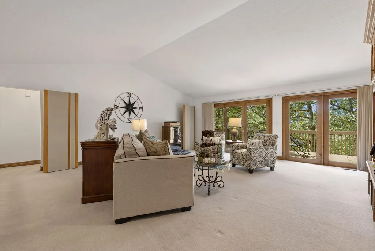
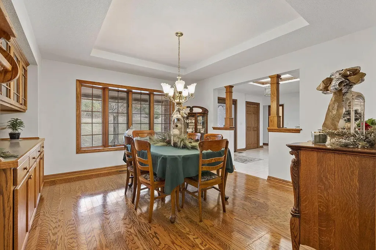
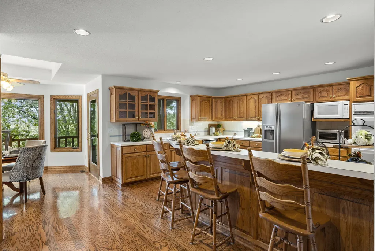
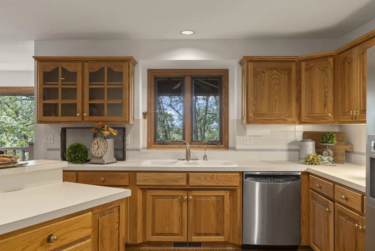
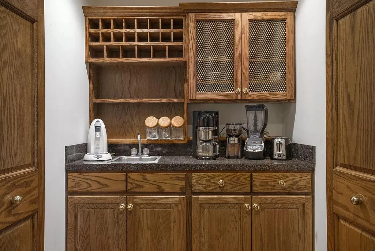
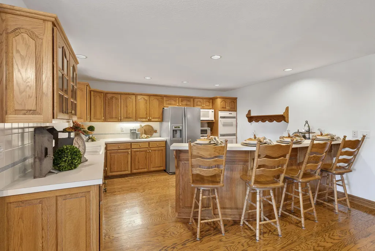
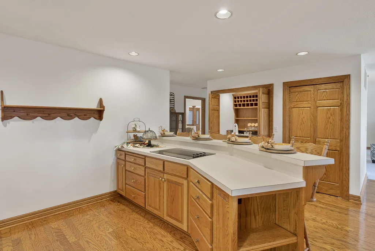
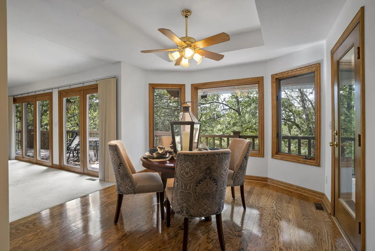
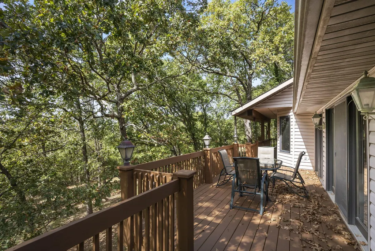
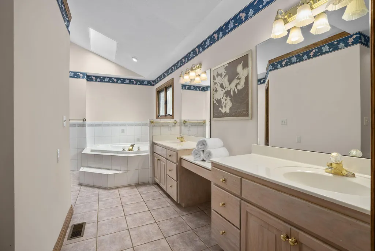
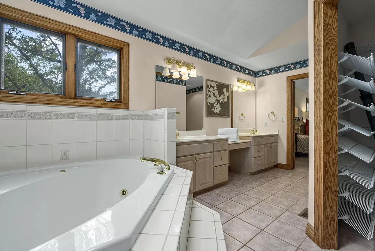
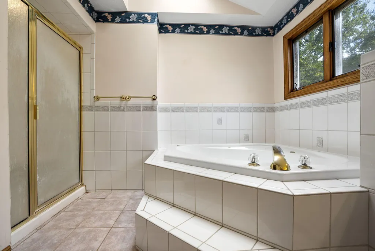
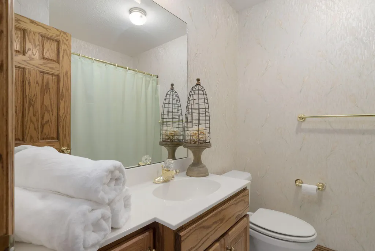
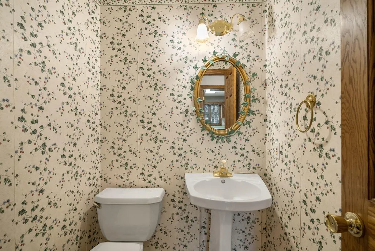
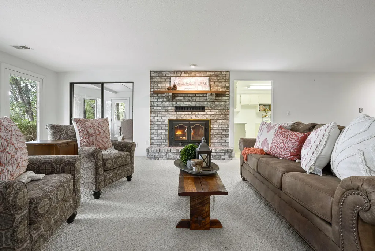
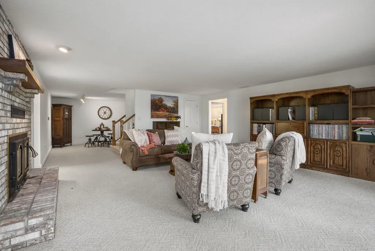
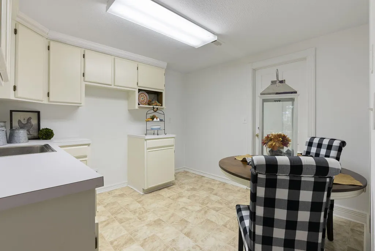
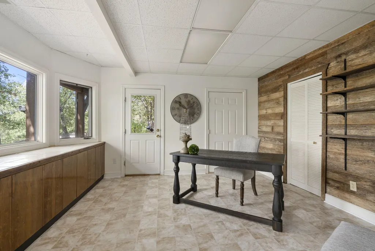
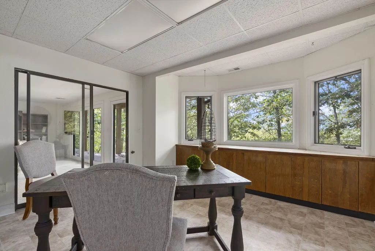
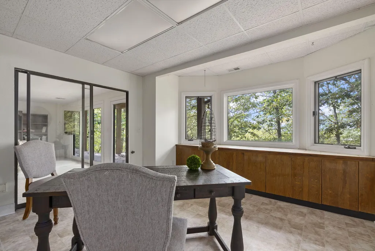
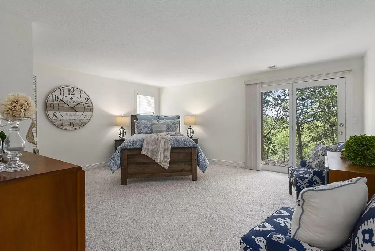
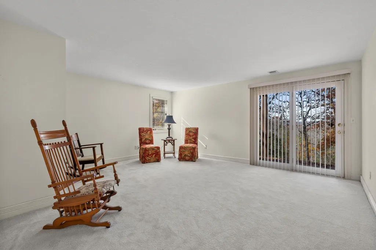
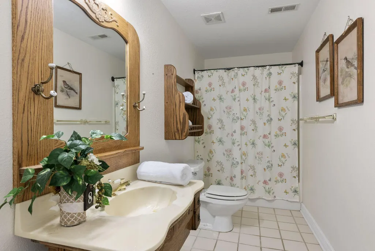
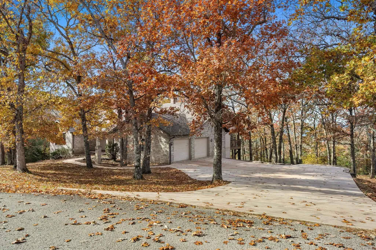
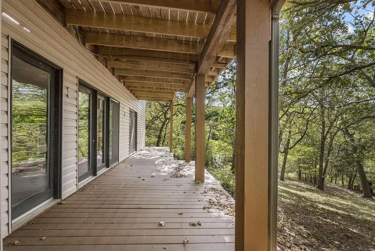
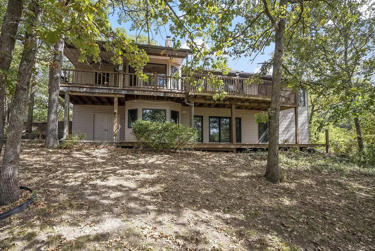
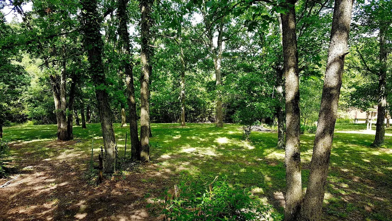
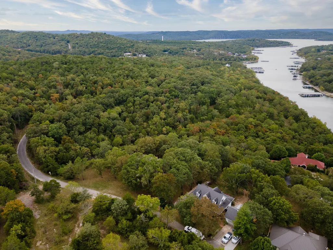
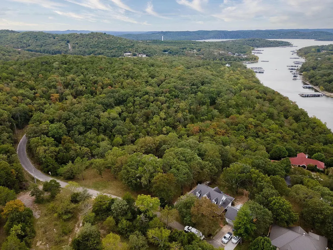
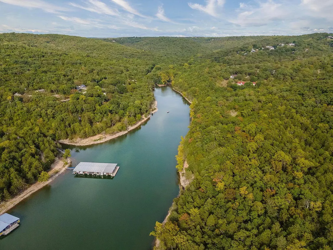
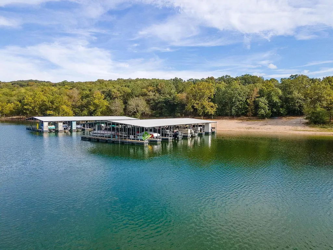
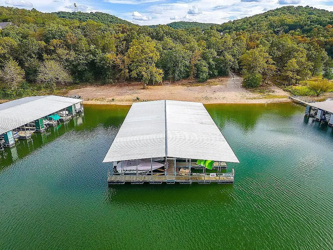
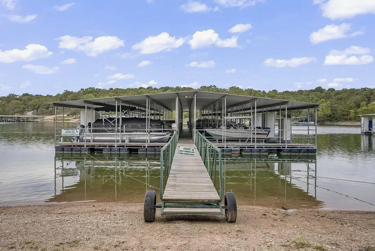
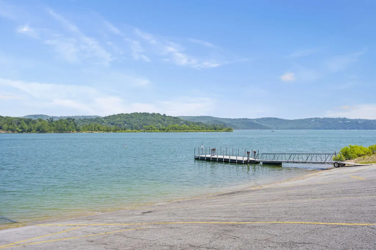
Private Nature Retreat Adjoining National Forest w/ Lake Views & Easy Lake Access to 2-10x28 slips (80k each). Experience nature, peace, privacy & lake close living in this custom-built retreat adjoining 180 acres of Mark Twain National Forest. Peacefully set on 1 acre w/ seasonal Table Rock Lake views, this rare property feels like a nature preserve yet sits just min from quick lake access & town conveniences. Thoughtfully designed & well maintained, this 4 bed, 3.5 bath home provides true main-level living, a newer roof & skylights, & an open layout w/ hardwood floors across the kitchen, wet bar, breakfast nook & dining. Three Bay windows bring the outdoors in, filling the home w/ natural light & woodland views. The chef's kitchen features custom cabinetry w/ pullouts, dual stainless refrigerator, double oven, new stovetop, pantry & abundant storage. The primary suite offers dual walk-in closets, large jacuzzi jetted tub, walk-in shower & upgraded 80-gal h20 heater. A separate 50-gal heater supports upstairs laundry/dishwasher. This all-electric, well-insulated home has low utility costs & a newer furnace, heat pump & central A/C, & security motion lights. Down the custom curved staircase, the lower level opens to a spacious family room w/ masonry fireplace, iron & glass doors & thermostat-controlled blower. This level also includes 2 bedrooms (new carpet!), full bath, 2nd kitchen, office area, cedar-lined closet, John Deere room & safe room/storm shelter, plus walk-out access to a lower deck nature oasis. Outside, enjoy 2 newer decks, stamped concrete driveway for up to 8 vehicles & a 2-car garage. The adjoining National Forest becomes your extended backyard, miles of hiking, biking & exploring await. Walk/cart to 3rd party slips on Table Rock Lake, & so close to boat ramps, marinas, shopping, dining & Branson-area entertainment. A rare opportunity to own a private nature sanctuary, Mtn views & adventure right outside your back door & 94 Irish Hills!
| Elementary School | Middle School | High School |
|---|---|---|
| Reeds Spring Elementary School | Reeds Spring Middle School | Reeds Spring High School |
| Price History | |
|---|---|
| 5/11/2026 | Listed $769,900 |
| 6/10/2026 | 3$749,900 |
General Features
| Sewer | Septic Tank |
|---|---|
| Heating | Central,Fireplace(s) |
| Cooling | Central Air |
| Utilities | Cable Available |
| Possession | Closing |
| Roof | Composition |
| Appliances | Electric Cooktop,Built-In Electric Oven,Exhaust Fan,Microwave,Water Softener Owned,Refrigerator,Electric Water Heater,Disposal,Dishwasher |
| Garage Spaces | 2 |
| Patio/Porch Features | Patio,Covered,Deck |
| Architectural Style | Ranch |
| Security Features | Security System,Smoke Detector(s) |
| Construction Materials | Brick,Vinyl Siding |
| Year Built | 1996 |
| View | Lake |
| Stories Count | 1 |
| Township | 23 |
| Levels | One |
| Property Subtype | Single Family Residence |
| Tax Year | 2025 |
| County | Stone |
| Property Type | Residential |
| Subdivision Name | Irish Hills Estates |
| Garage Y/N | Yes |
| Full Baths | 3 |
| Status | Active |
| Directions | HWY 13 SOUTH,VEER ON TO JAMES RIVER RD,RIGHT ON BUTTONWOOD TO IRISH HILLS BLVD |
| High School | Reeds Spring |
| City | Kimberling City |
| Elementary School | Reeds Spring |
| Tax Annual Amount | 1781.37 |
| Middle/Junior High School | Reeds Spring |
| Standard Status | Active |
| Legal Description | IRISH HILLS ESTATE LOT 38 |
| Vacation Rental | No |
| Docks/Slips | Yes |
Interior Features
| Interior Amenities | Internet - Cable,Vaulted Ceiling(s),Walk-In Closet(s),W/D Hookup,Jetted Tub,Central Vacuum,High Speed Internet |
|---|---|
| Basement | Walk-Out Access,Finished,Storage Space,Full |
| Flooring | Carpet,Tile |
| Fireplace Features | Family Room,Blower Fan,Wood Burning |
| Basement (Y/N) | Yes |
| Window Features | Skylight(s),Blinds,Double Pane Windows |
| Fireplace Y/N | Yes |
| Above Grade Finished Area | 2500 |
| Half Baths | 1 |
| Laundry Features | Main Floor |
| Total Bedrooms | 4 |
| Below Grade Finished Area | 2500 |
| Room Type | Bedroom,Kitchen- 2nd,John Deere,Foyer,Bonus Room,Living Areas (2),Office,Workshop,In-Law Suite,Family Room,Family Room - Down,Master Bedroom |
| Total Baths | 4 |
Exterior Features
| Exterior Amenities | Storm Shelter |
|---|---|
| Parking Features | Garage Faces Side,See Remarks,Paved,Oversized |
| Lot Features | Landscaping,Few Trees,Mature Trees,Lake View,Adjoins National Forest,Water View |
| Water Source | City |
| Foundation Details | Poured Concrete |
| Building Area Total | 5000 |
| Lot Dimensions | Irregular |
| Lot Size Acres | 0.99 |
| Road Surface Type | Asphalt |
| Road Frontage Type | County Road |
Amenities
- Foreclosure
- Views
- Short Sale
- New Construction
- Adult 55+
- Lease To Own
- No HOA Fees
- Furnished
- Primary On Main
- Air Conditioning
- Seller Finance
- Green
- Fixer Upper
- Horse
- Golf
- Fireplace
- Deck
- Garage
- Basement
- Pool
Property vs Single Family Average in 65686
Price
Taxes
Year Built
Visits
In The Neighborhood
Eco Friendly
Nixa
$ 658,000
- Type
- Single Family
- Size
- 3,314 SqFt
- Rooms
- 5 Beds + 3.5 Baths
 Cantrell Real Estate
Reduced
Kimberling City
$ 307,500
- Type
- Single Family
- Size
- 2,471 SqFt
- Rooms
- 4 Beds + 2 Baths
Gateway Real Estate Team LLC
Views
Nixa
$ 559,900
- Type
- Single Family
- Size
- 3,104 SqFt
- Rooms
- 4 Beds + 3 Baths
Keller Williams Local
