
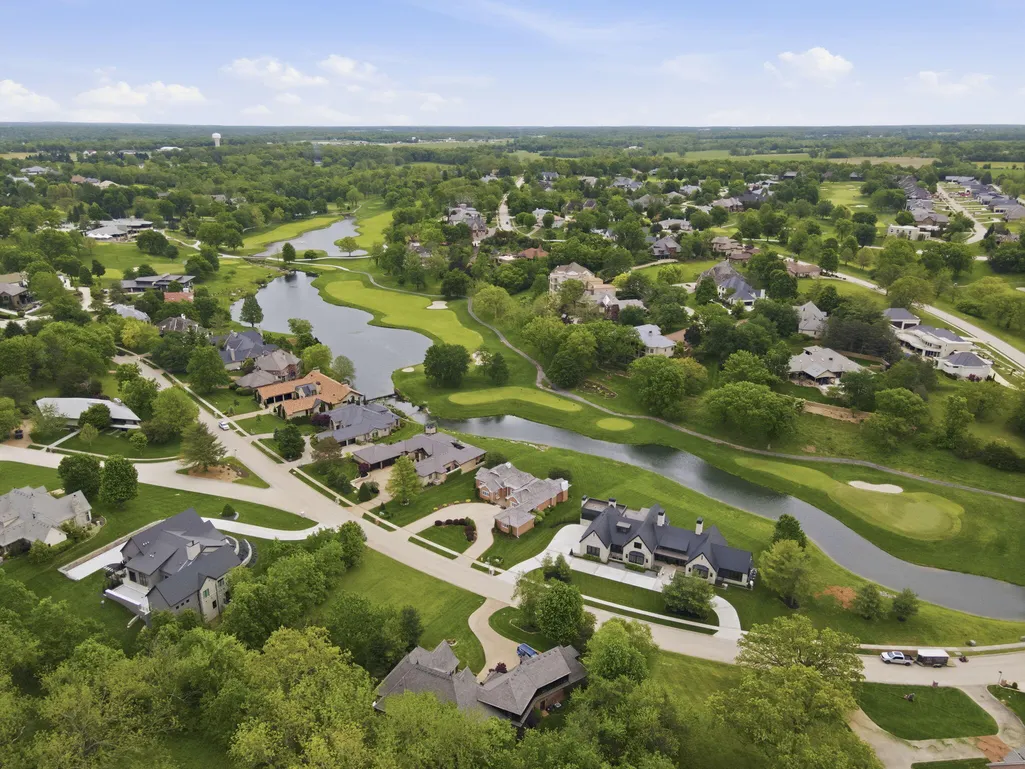
Views - Golf Course - Primary on Main

Address
5722 S Castlebay Drive, Springfield, MO
Price
$ 1,000,000
Property Attributes
- MLS#60322184
- TypeSingle Family
- Listing Status Active
- CountyGREENE
- CitySpringfield
- NeighborhoodHighland Springs
- Zip65809
- StyleTraditional
- Year Built1994
- Taxes$ 7320
- Price$ 1,000,000
- Bedrooms3
- Full Bathrooms3
- Half Bathrooms1
- Sqr Footage3417
- Lot Size0.5 Acres
Data Source:
Southern Missouri Regional MLS (SOMO)
Property Description
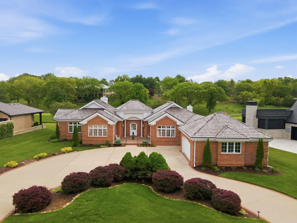
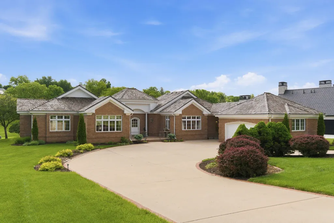
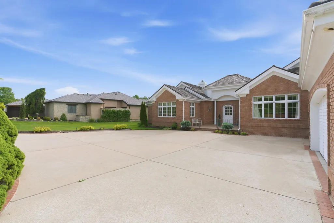
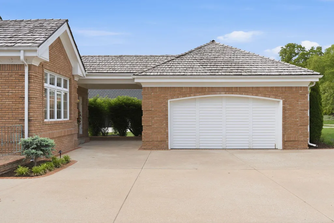
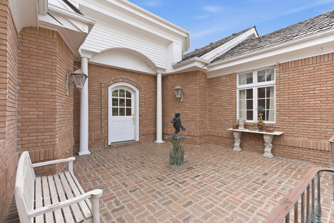
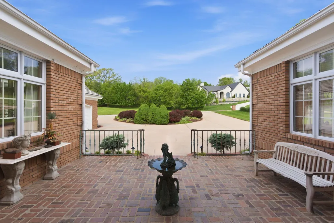
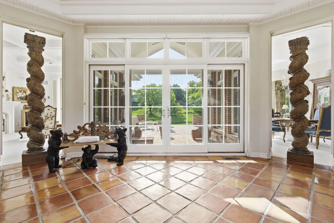
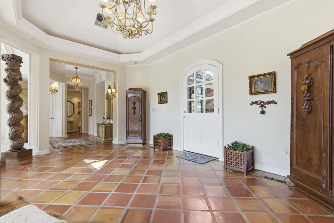
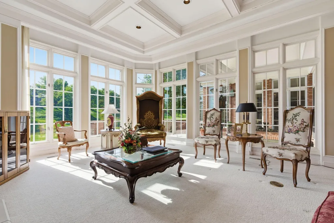
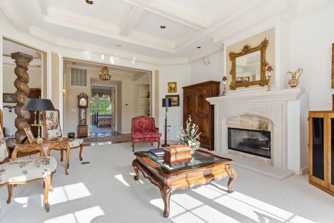
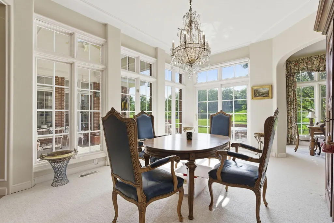
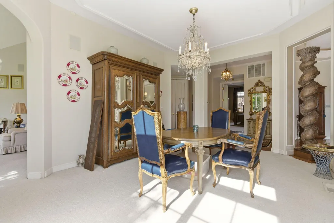
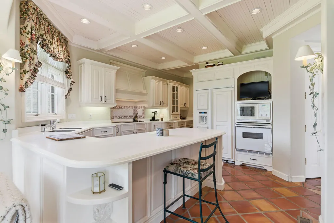
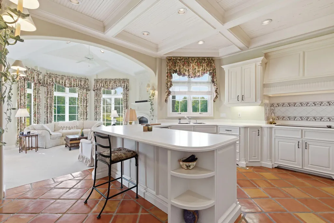
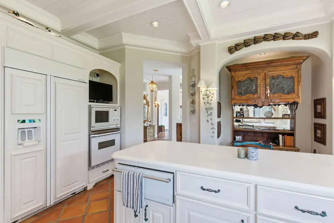
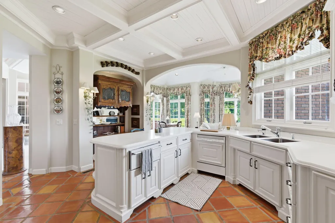
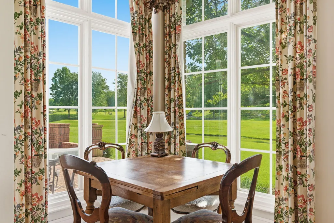
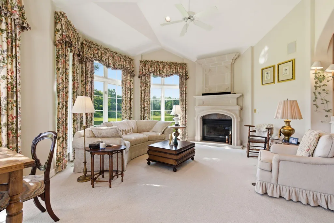
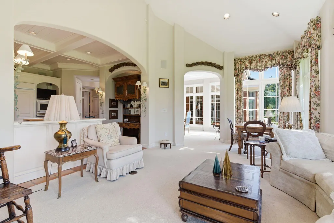
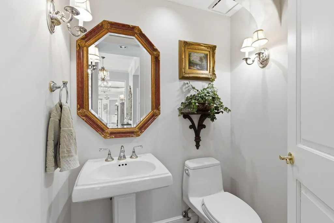
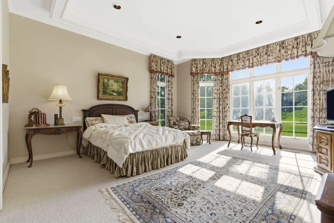
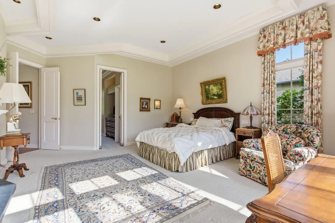
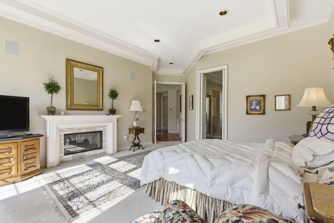
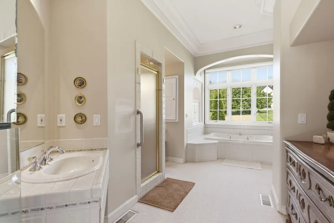
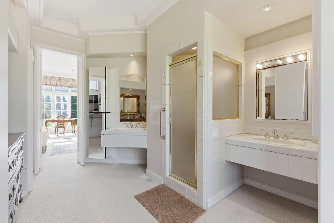
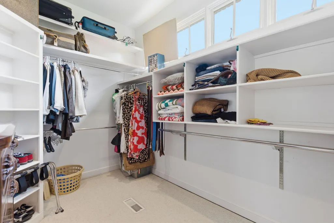
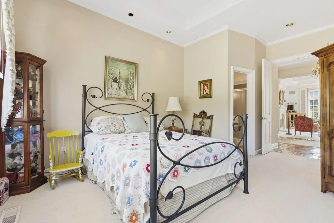
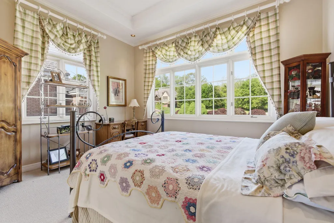
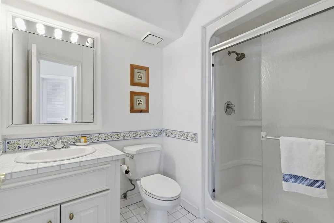
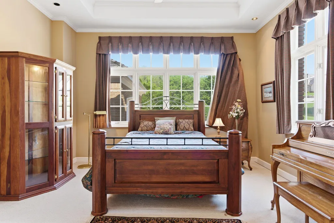
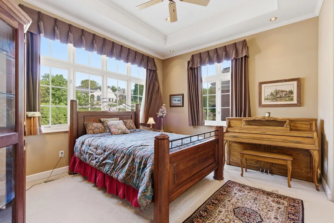
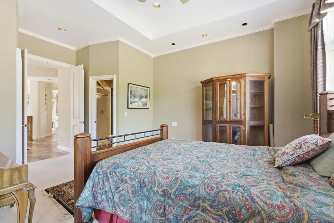
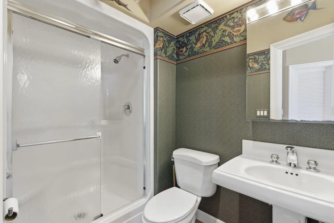
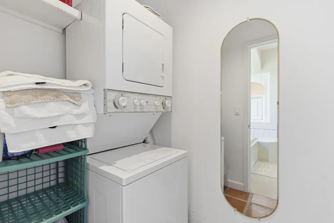
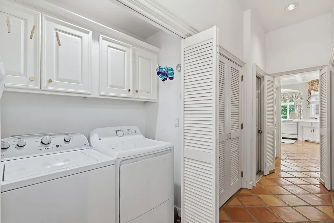
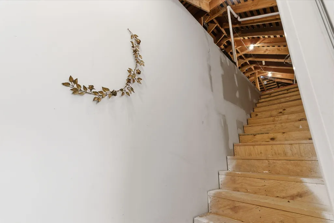
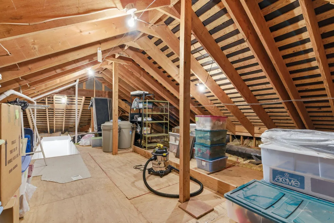
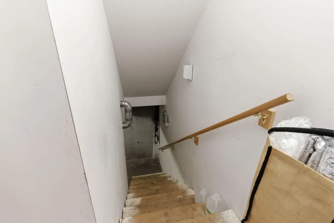
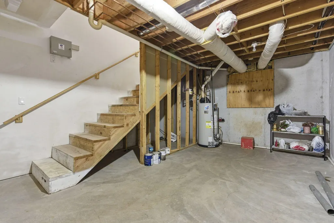
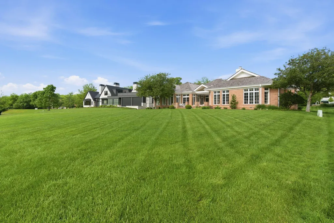
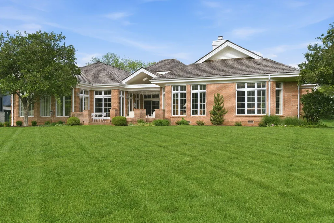
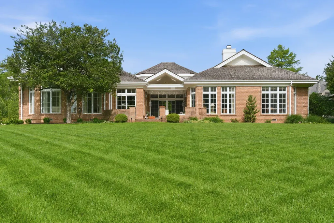
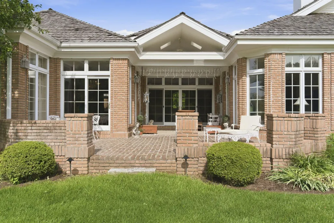
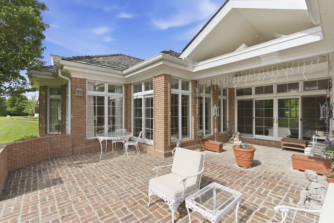
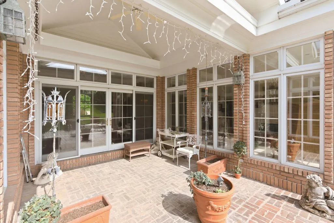
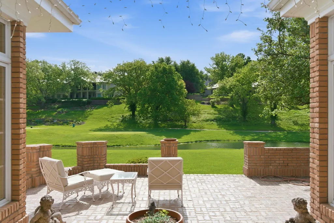
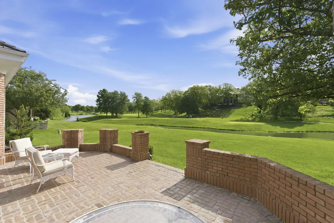
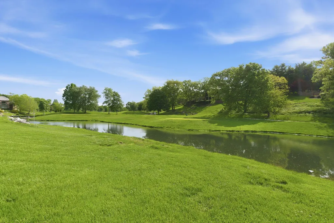
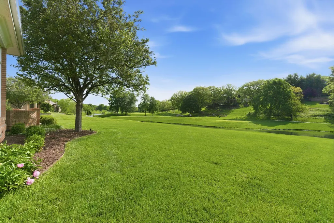
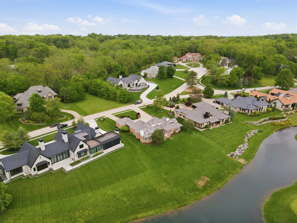
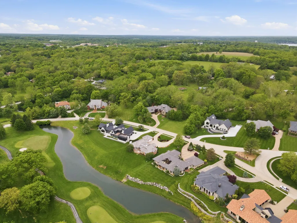
Situated on a beautifully maintained half-acre lot along the golf course in the prestigious gated community of Highland Springs, this all brick single story home built by John Bowman offers timeless design and exceptional comfort. A spacious brick patio welcomes you to the front entrance, where a large foyer immediately captures stunning backyard views of the course and water. The formal living room features two walls of windows, a coffered ceiling with recessed lighting, and a striking see through precast concrete gas fireplace. The thoughtful layout continues with a formal dining room, a well appointed kitchen with barstool seating, a cozy hearth room, and a convenient powder room. The primary bedroom is privately positioned with beautiful golf course views and includes a generous bathroom with dual vanities, walk-in shower, and a large walk-in closet. Two additional bedrooms each offer private en-suite bathrooms, creating true bedroom suites throughout. A laundry room adds everyday convenience. Permanent stairs lead to a floored walk up attic providing abundant storage, along with a basement area designed for storm shelter and additional storage. Outdoors, enjoy the expansive patio overlooking the water and fairway, perfect for relaxing or entertaining. Additional features include a geothermal system for efficiency and comfort, making this home a rare opportunity in one of Springfield's most sought after golf course communities.
| Elementary School | Middle School | High School |
|---|---|---|
| Rogersville Elementary School | Rogersville Middle School | Rogersville High School |
| Price History | |
|---|---|
| 4/29/2026 | Listed $1,000,000 |
General Features
| Sewer | Public Sewer |
|---|---|
| Heating | Forced Air |
| Cooling | Central Air,Ceiling Fan(s) |
| Possession | Closing |
| Roof | Wood |
| Appliances | Dishwasher,Built-In Electric Oven,Exhaust Fan,Microwave,Refrigerator |
| HOA Fee | 150 |
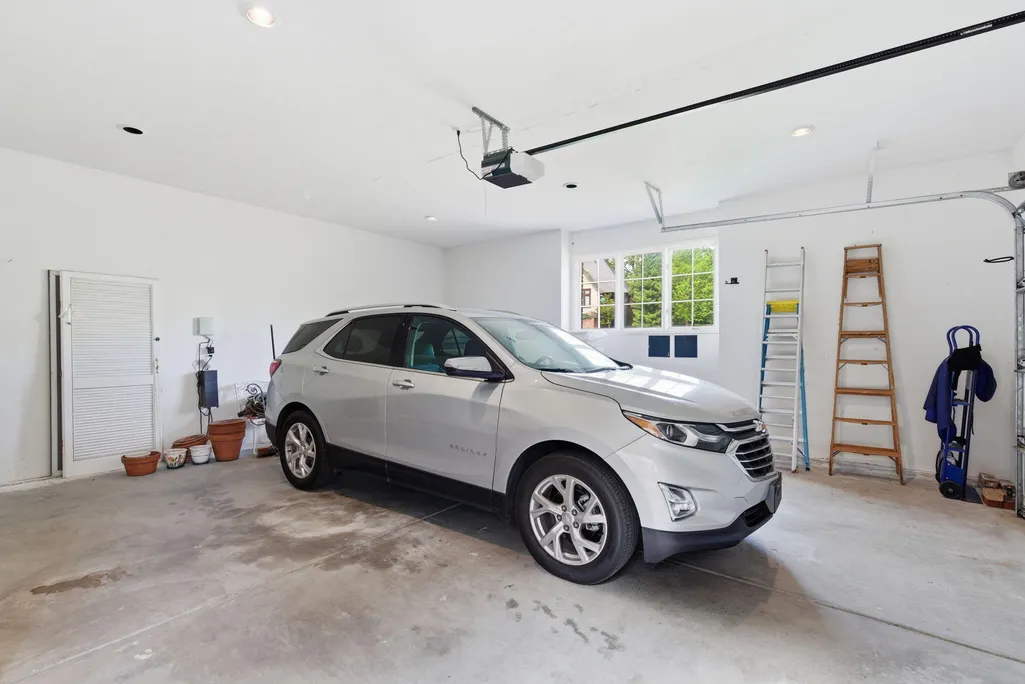
| Garage Spaces | 2 |
| Association Fee Includes | Common Area Maintenance,Clubhouse,Trash,Pool,Security,Golf,Gated Entry |
| Patio/Porch Features | Patio,Front Porch,Covered |
| Architectural Style | Traditional |
| Construction Materials | Brick Full |
| Year Built | 1994 |
| View | Golf Course |
| Stories Count | 1 |
| Levels | One |
| Property Subtype | Single Family Residence |
| Tax Year | 2025 |
| Assoc Fee Paid Per | Annually |
| County | Greene |
| Property Type | Residential |
| Subdivision Name | Highland Springs |
| Garage Y/N | Yes |
| Full Baths | 3 |
| Status | Active |
| Directions | E on Hwy 60 to Highland Springs. R on Kingswood. L on Castlebay. |
| High School | Rogersville |
| City | Springfield |
| Elementary School | Rogersville |
| Tax Annual Amount | 7320.24 |
| Middle/Junior High School | Rogersville |
| Standard Status | Active |
| Legal Description | Castlebay Add Of Highland Springs Lot 34 |
| AttributionContact | klrw369@kw.com |
| Vacation Rental | No |
| Docks/Slips | No |
Interior Features
| Interior Amenities | Walk-in Shower,W/D Hookup,Crown Molding,Solid Surface Counters,Tray Ceiling(s),Walk-In Closet(s) |
|---|---|
| Flooring | Carpet,Tile |
| Fireplace Features | Living Room,Gas,See Through,Glass Doors |
| Basement (Y/N) | No |
| Fireplace Y/N | Yes |
| Above Grade Finished Area | 3417 |
| Half Baths | 1 |
| Laundry Features | Main Floor |
| Total Bedrooms | 3 |
| Room Type | Master Bedroom,Foyer,Living Areas (2),Hearth Room,Formal Living Room |
| Total Baths | 4 |
Exterior Features
| Exterior Amenities | Rain Gutters |
|---|---|
| Parking Features | Circular Driveway,Paved,Garage Faces Side,Driveway |
| Lot Features | Landscaping,On Golf Course |
| Water Source | City |
| Foundation Details | Crawl Space |
| Building Area Total | 3640 |
| Lot Size Acres | 0.5 |
| Entry | Walk In |
Amenities
- Foreclosure
- Views
- Short Sale
- New Construction
- Adult 55+
- Lease To Own
- No HOA Fees
- Furnished
- Primary On Main
- Air Conditioning
- Seller Finance
- Green
- Fixer Upper
- Horse
- Golf
- Fireplace
- Deck
- Garage
- Basement
- Pool
Property vs Single Family Average in 65809
Price
Taxes
Year Built
Visits
In The Neighborhood
Just Listed
Springfield
$ 2,000,000
- Type
- Single Family
- Size
- 4,601 SqFt
- Rooms
- 4 Beds + 3.5 Baths
 Keller Williams Local
Just Listed
Springfield
$ 990,000
- Type
- Single Family
- Size
- 4,172 SqFt
- Rooms
- 4 Beds + 3.5 Baths
Keller Williams Local
Just Listed
Springfield
$ 749,900
- Type
- Single Family
- Size
- 3,405 SqFt
- Rooms
- 3 Beds + 2.5 Baths
Murney Associates - Primrose
Views
Springfield
$ 1,200,000
- Type
- Single Family
- Size
- 4,292 SqFt
- Rooms
- 3 Beds + 2.5 Baths
Century 21 Integrity Group
Views
Springfield
$ 2,995,000
- Type
- Single Family
- Size
- 8,426 SqFt
- Rooms
- 5 Beds + 6 Baths
Alpha Realty MO, LLC
Golf Course
Springfield
$ 619,900
- Type
- Single Family
- Size
- 2,569 SqFt
- Rooms
- 3 Beds + 2.5 Baths
Murney Associates - Primrose
Views
Springfield
$ 1,375,000
- Type
- Single Family
- Size
- 7,009 SqFt
- Rooms
- 5 Beds + 5.5 Baths
Alpha Realty MO, LLC
Reduced
Springfield
$ 1,800,000
- Type
- Single Family
- Size
- 6,750 SqFt
- Rooms
- 4 Beds + 4.5 Baths
Keller Williams Local
New Construction
Rogersville
$ 639,900
- Type
- Single Family
- Size
- 2,178 SqFt
- Rooms
- 3 Beds + 2 Baths
Murney Associates - Primrose
Reduced
Rogersville
$ 659,900
- Type
- Single Family
- Size
- 2,356 SqFt
- Rooms
- 3 Beds + 3 Baths
Murney Associates - Primrose
Reduced
Springfield
$ 747,500
- Type
- Single Family
- Size
- 3,367 SqFt
- Rooms
- 4 Beds + 3 Baths
Murney Associates - Primrose
Reduced
Springfield
$ 1,147,999
- Type
- Single Family
- Size
- 4,978 SqFt
- Rooms
- 3 Beds + 2.5 Baths
Century 21 Integrity Group
