
Open House Thu, Sep 24th 03:00 PM - 05:00 PM - Price Reduction - Primary on Main



Address
73 Fellowship Lane, Blue Eye, MO
Price
$ 219,000
Property Attributes
- MLS#60318851
- TypeSingle Family
- Listing Status Active
- CountySTONE
- CityBlue Eye
- NeighborhoodMorningside Development
- Zip65611
- StylePatio Home
- Year Built2008
- Taxes$ 872
- Price$ 219,000
- Bedrooms3
- Full Bathrooms2
- Half Bathrooms0
- Sqr Footage1426
- Lot Size0.13 Acres
Data Source:
Southern Missouri Regional MLS (SOMO)
Property Description
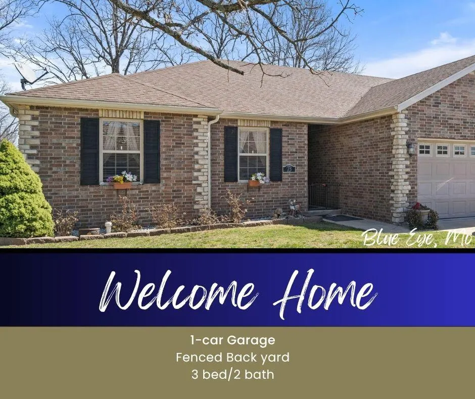
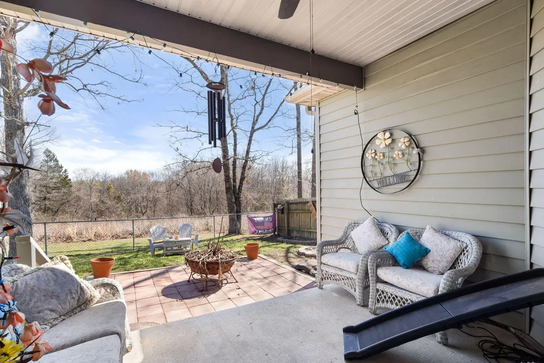
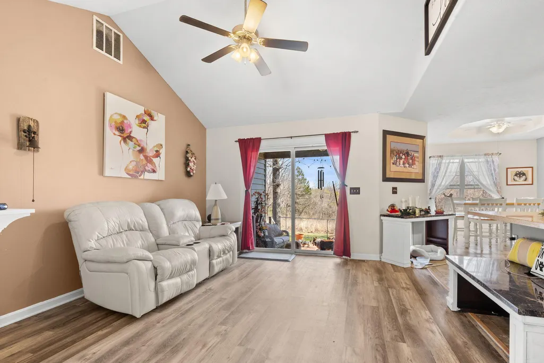
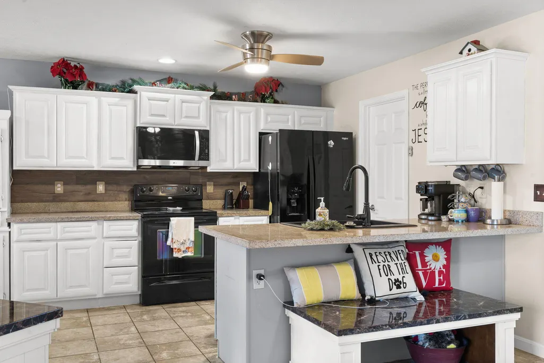
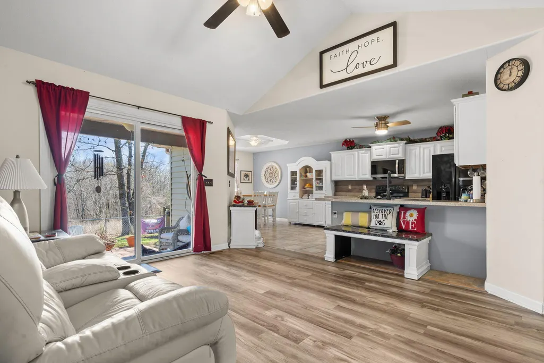
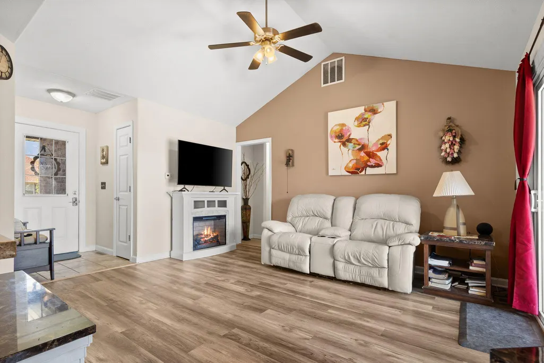
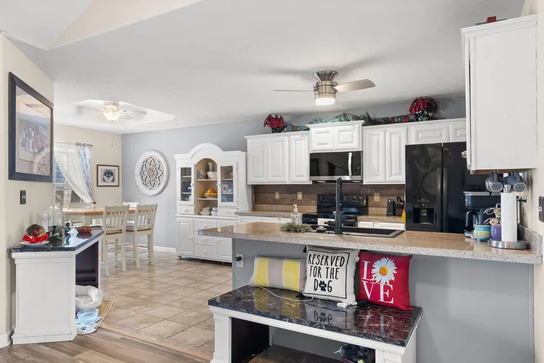
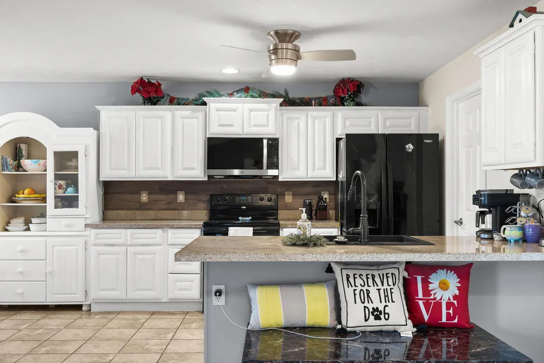
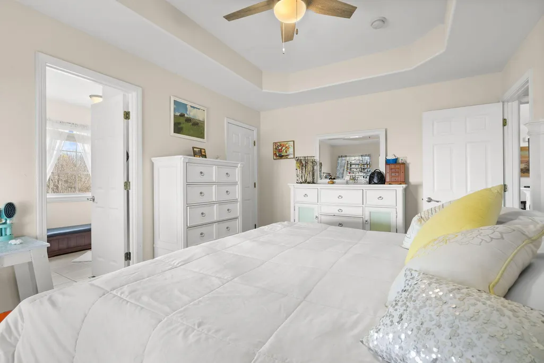
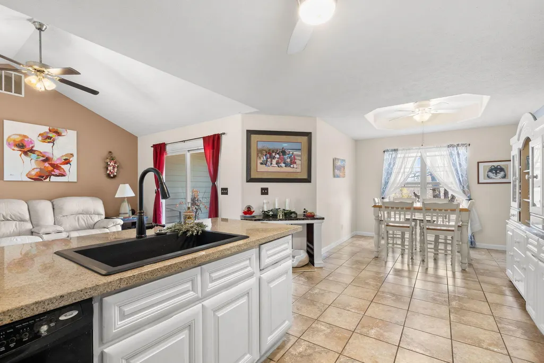
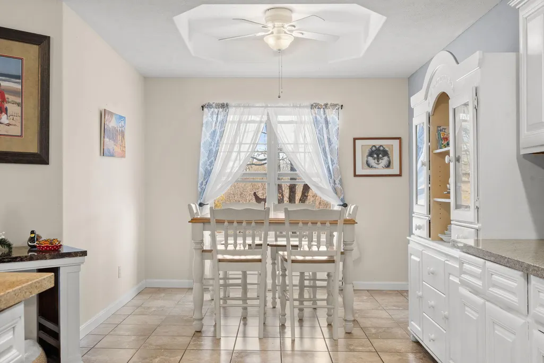
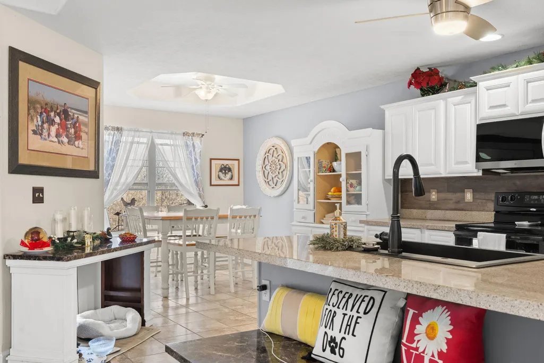
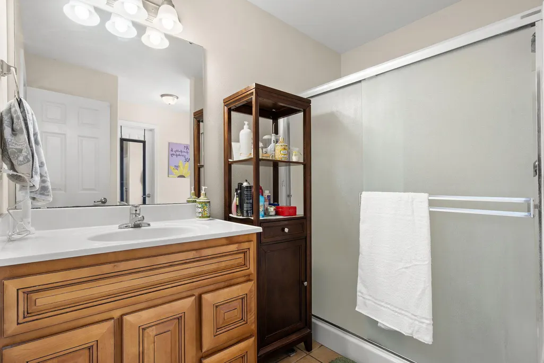
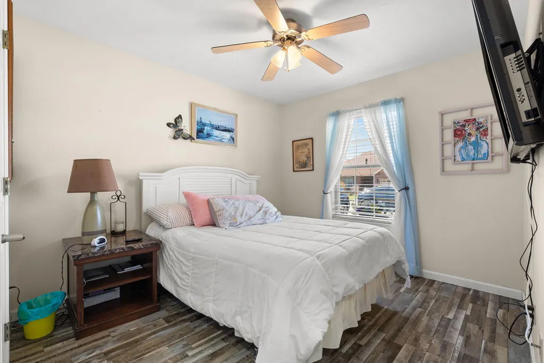
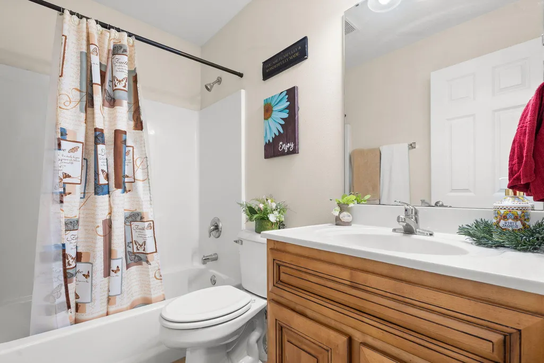
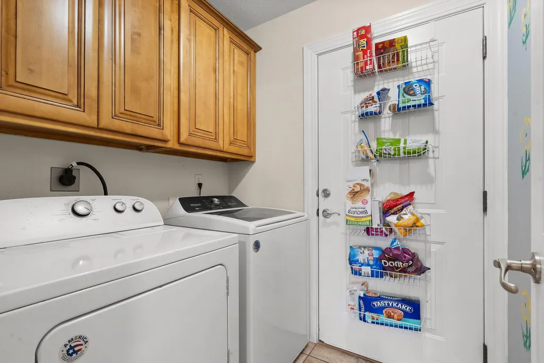
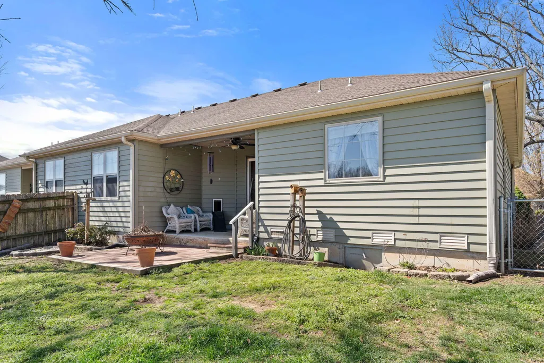
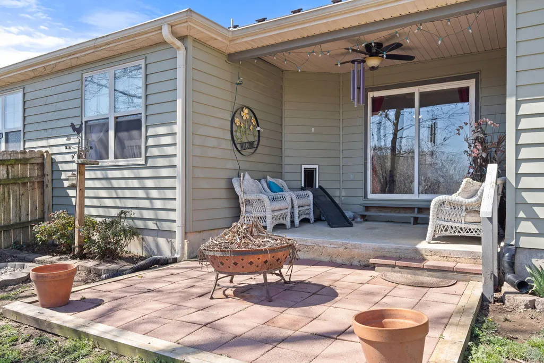
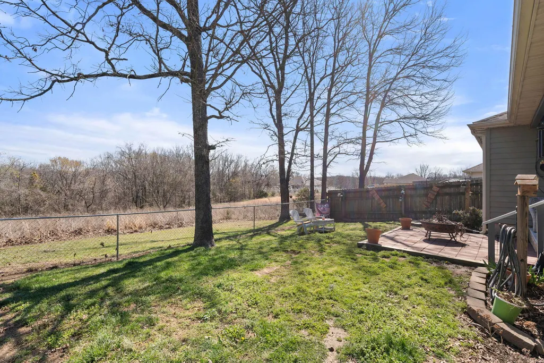
Welcome to Brushy Creek, where comfort meets nature in this thoughtfully designed patio home at 73 Fellowship.This efficient, single-level home offers 3 generously sized bedrooms and 2 bathrooms, perfect for full-time living, a second home, or hosting family and guests. The open-concept layout creates an easy flow, with a bright kitchen featuring crisp white cabinetry, newer appliances, and a striking black farmhouse sink as its centerpiece. The laundry is conveniently located just off the kitchen for everyday ease.Step outside and enjoy both a covered front porch and a covered back patio--ideal for relaxing and taking in the peaceful, natural surroundings. The fenced yard is pet-friendly, while mature trees and blooming azaleas provide beautiful, low-maintenance landscaping.Built for simplicity and durability, the home features brick on the front and vinyl siding on the sides, offering both curb appeal and easy upkeep. A one-car garage adds valuable storage and convenience.Located in the scenic rolling hills of Brushy Creek, you'll enjoy nearby walking trails and a quiet setting, while still being just:30 minutes to Branson and Silver Dollar CityMinutes from Top of the Rock and Dogwood Canyon -Approximately 5 miles to Table Rock Lake access and public boat launchIf you're looking for low-maintenance living surrounded by nature, this home offers the perfect balance of comfort, convenience, and lifestyle.
| Elementary School | Middle School | High School |
|---|---|---|
| Blue Eye Elementary School | Blue Eye Middle School | Blue Eye High School |
| Price History | |
|---|---|
| 3/24/2026 | Listed $237,000 |
| 5/18/2026 | 2$234,500 |
| 7/31/2026 | 3$229,500 |
| 9/13/2026 | 5$219,000 |
General Features
| Sewer | Public Sewer |
|---|---|
| Heating | Forced Air,Central,Heat Pump |
| Cooling | Central Air,Ceiling Fan(s),Heat Pump |
| Possession | Closing |
| Roof | Composition |
| Appliances | Dishwasher,Free-Standing Electric Oven,Microwave,Refrigerator,Electric Water Heater,Disposal |
| HOA Fee | 100 |
| Garage Spaces | 1 |
| Association Fee Includes | Common Area Maintenance,Sewer,Water |
| Patio/Porch Features | Patio,Front Porch,Rear Porch,Covered |
| Architectural Style | Patio Home |
| Security Features | Smoke Detector(s) |
| Construction Materials | Vinyl Siding |
| Year Built | 2008 |
| Stories Count | 1 |
| Township | 21 |
| Levels | One |
| Property Subtype | Duplex |
| Tax Year | 2025 |
| Assoc Fee Paid Per | Monthly |
| County | Stone |
| Property Type | Residential |
| Subdivision Name | Morningside Development |
| Garage Y/N | Yes |
| Full Baths | 2 |
| Status | Active |
| Directions | Hwy 86 West,Left onto Morningside Blvd,take about 2 miles back,left onto Fellowship,house is on the Right side,3rd on left. |
| High School | Blue Eye |
| City | Blue Eye |
| Elementary School | Blue Eye |
| Tax Annual Amount | 872 |
| Middle/Junior High School | Blue Eye |
| Standard Status | Active |
| Legal Description | MORNINGSIDE DEVELOPMENT 2ND ADD 29A |
| Vacation Rental | No |
| Docks/Slips | No |
Interior Features
| Interior Amenities | Walk-in Shower,W/D Hookup,Internet - Cable,Solid Surface Counters,High Ceilings,Walk-In Closet(s) |
|---|---|
| Flooring | Tile,Vinyl |
| Fireplace Features | None |
| Basement (Y/N) | No |
| Window Features | Tilt-In Windows,Double Pane Windows,Shutters |
| Fireplace Y/N | No |
| Above Grade Finished Area | 1426 |
| Laundry Features | Main Floor |
| Total Bedrooms | 3 |
| Room Type | Master Bedroom,Family Room |
| Total Baths | 2 |
Exterior Features
| Exterior Amenities | Rain Gutters |
|---|---|
| Fencing | Wood,Metal,Full |
| Parking Features | Driveway,Garage Faces Front |
| Lot Features | Landscaping,Level,Dead End Street |
| Water Source | City |
| Foundation Details | Brick/Mortar,Vapor Barrier,Crawl Space |
| Building Area Total | 1426 |
| Lot Dimensions | 58x100 |
| Lot Size Acres | 0.13 |
| Road Surface Type | Chip And Seal,Concrete |
| Road Frontage Type | Private Road |
| Entry | Walk In |
Amenities
- Foreclosure
- Views
- Short Sale
- New Construction
- Adult 55+
- Lease To Own
- No HOA Fees
- Furnished
- Primary On Main
- Air Conditioning
- Seller Finance
- Green
- Fixer Upper
- Horse
- Golf
- Fireplace
- Deck
- Garage
- Basement
- Pool
Property vs Single Family Average in 65611
Price
Taxes
Year Built
Visits
In The Neighborhood
Reduced
Blue Eye
$ 305,000
- Type
- Single Family
- Size
- 3,122 SqFt
- Rooms
- 5 Beds + 1.5 Baths
 Platinum Estates Realty Inc
Reduced
Blue Eye
$ 99,900
- Type
- Single Family
- Size
- 697 SqFt
- Rooms
- 1 Beds + 1 Baths
All Service Real Estate LLC
