
Price Reduction










Address
1315 S Oak Run Place, Springfield, MO
Price
$ 460,000
Property Attributes
- MLS#60317764
- TypeSingle Family
- Listing Status Active
- CountyGREENE
- CitySpringfield
- NeighborhoodCinnamon Square
- Zip65809
- StyleTraditional
- Year Built1978
- Taxes$ 3019
- Price$ 460,000
- Bedrooms5
- Full Bathrooms3
- Half Bathrooms1
- Sqr Footage3569
- Lot Size0.29 Acres
Data Source:
Southern Missouri Regional MLS (SOMO)
Property Description
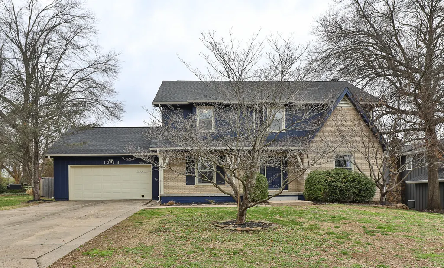
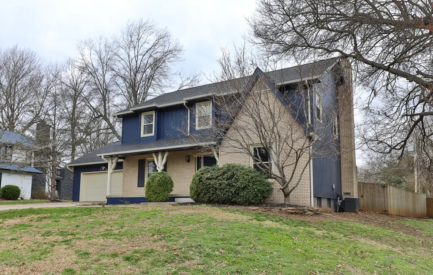
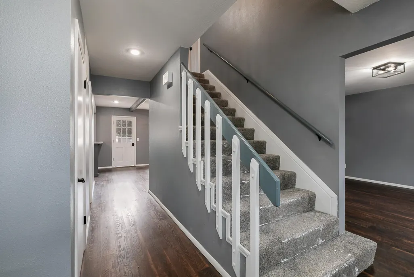
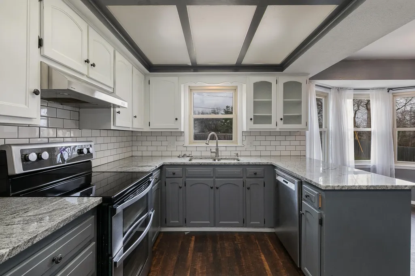
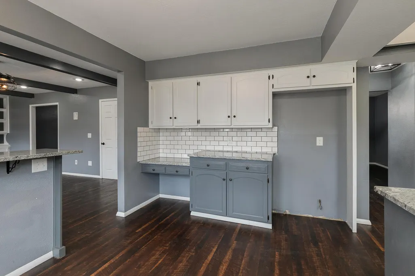
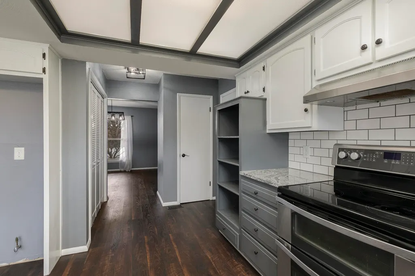
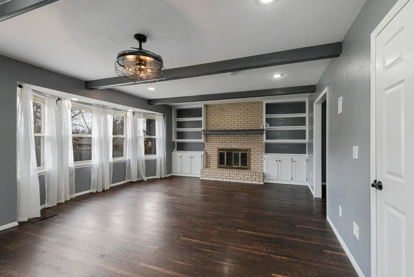
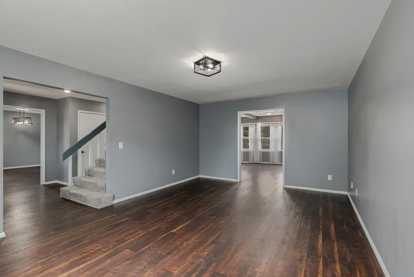
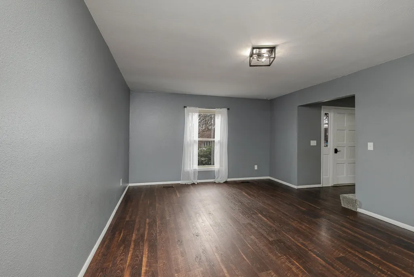
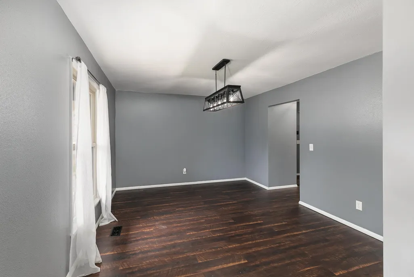
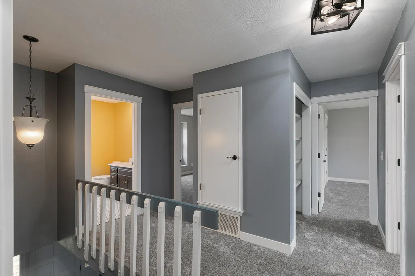
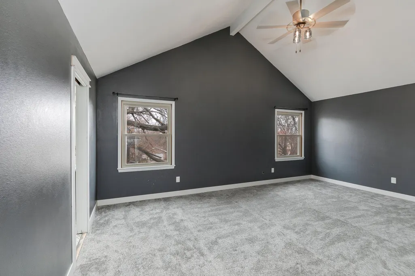
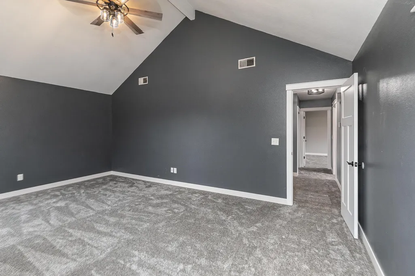
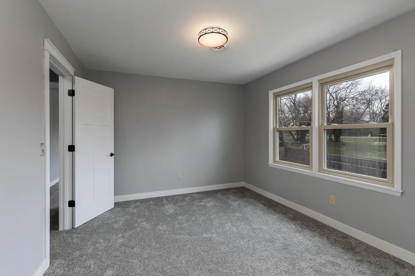
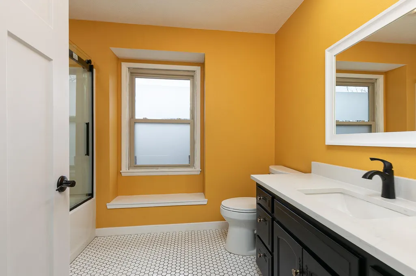
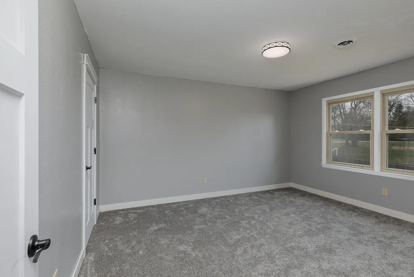
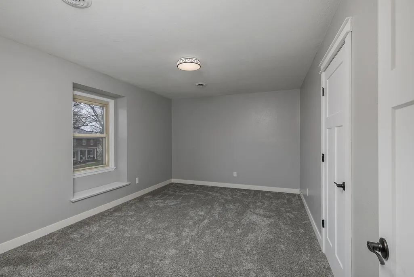
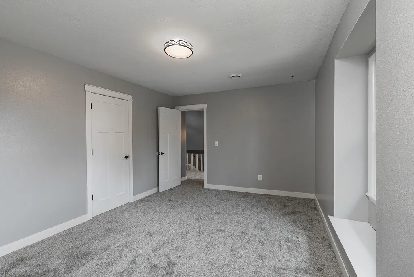
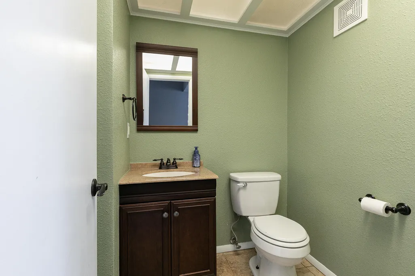
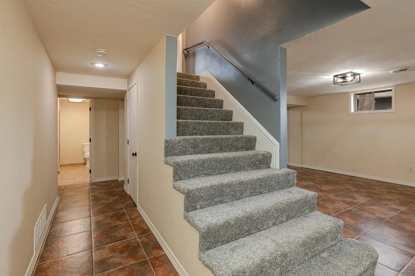
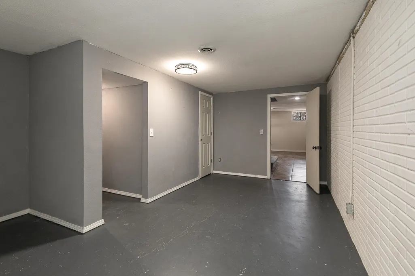
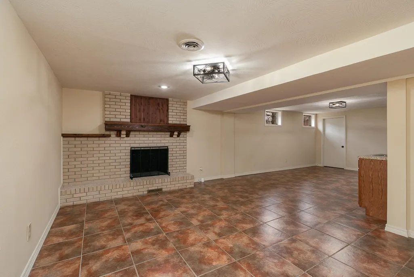
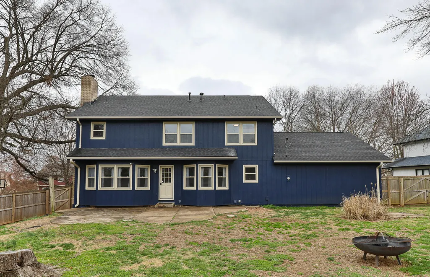
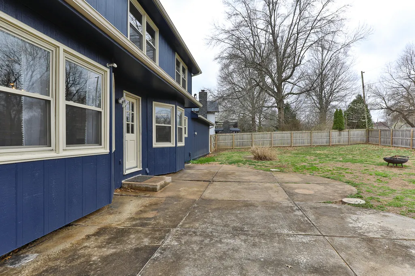
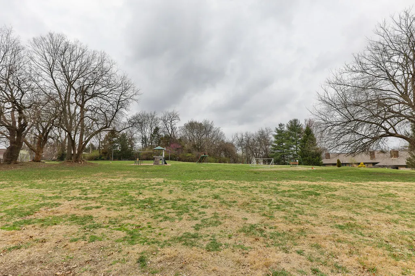
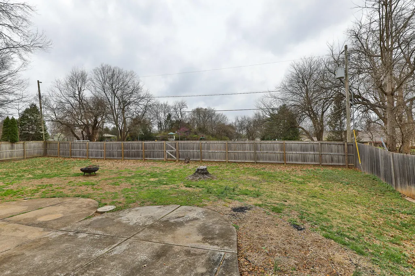
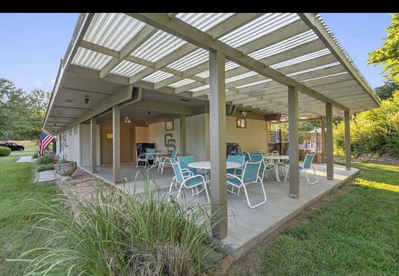
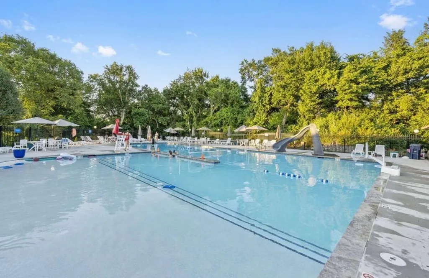
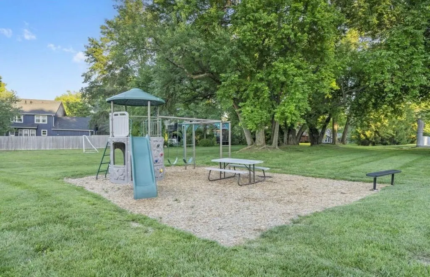
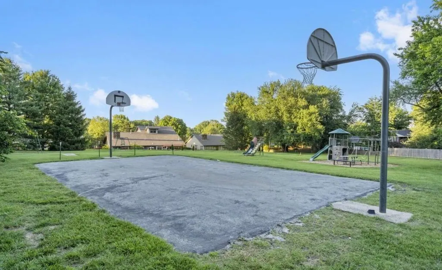
Stunning newly remodeled 5 bedroom, 3.5 bath two-story home in a prime location backing directly to neighborhood green space and amenities. Inside you'll find multiple living areas, two cozy fireplaces, beautifully remodeled bathrooms, brand new carpet, plus a new roof and HVAC system for peace of mind.Step outside to a park-like backyard with a private gate leading straight to the subdivision common area, pool, and kids play area--perfect for enjoying the outdoors without leaving your neighborhood. The setting offers privacy with the convenience of nearby community amenities.Located within the Hickory & Glendale school districts, this home combines modern updates, generous space, and an exceptional location in Cinnamon Square.
| Elementary School | Middle School | High School |
|---|---|---|
| SGF-Hickory Hills Elementary School | SGF-Hickory Hills Middle School | SGF-Glendale High School |
| Price History | |
|---|---|
| 3/12/2026 | Listed $514,000 |
| 6/15/2026 | 6$485,000 |
| 8/7/2026 | 3$475,000 |
| 9/8/2026 | 4$460,000 |
General Features
| Sewer | Public Sewer |
|---|---|
| Heating | Forced Air,Fireplace(s) |
| Cooling | Central Air,Ceiling Fan(s) |
| Utilities | Cable Available |
| Possession | Negotiable |
| Roof | Composition |
| Appliances | Dishwasher,Gas Water Heater,Free-Standing Electric Oven,Exhaust Fan,Disposal |
| HOA Fee | 500 |
| Garage Spaces | 2 |
| Association Fee Includes | Play Area,Trash,Common Area Maintenance |
| Patio/Porch Features | Patio,Covered,Front Porch |
| Architectural Style | Traditional |
| Construction Materials | Wood Siding,Brick |
| Year Built | 1978 |
| Stories Count | 2 |
| Levels | Two |
| Property Subtype | Single Family Residence |
| Tax Year | 2025 |
| Assoc Fee Paid Per | Annually |
| County | Greene |
| Property Type | Residential |
| Subdivision Name | Cinnamon Square |
| Garage Y/N | Yes |
| Full Baths | 3 |
| Status | Active |
| Directions | From I-44 and 13 traveling south,exit at Chestnut Expressway to Eastgate,Left on Blueridge St,left on Oak Run,home is on the left. |
| High School | SGF-Glendale |
| City | Springfield |
| Elementary School | SGF-Hickory Hills |
| Tax Annual Amount | 3019.58 |
| Middle/Junior High School | SGF-Hickory Hills |
| Standard Status | Active |
| Legal Description | Cinnamon Square 2nd Add Lot 3 Blk A |
| Vacation Rental | No |
| Docks/Slips | No |
Interior Features
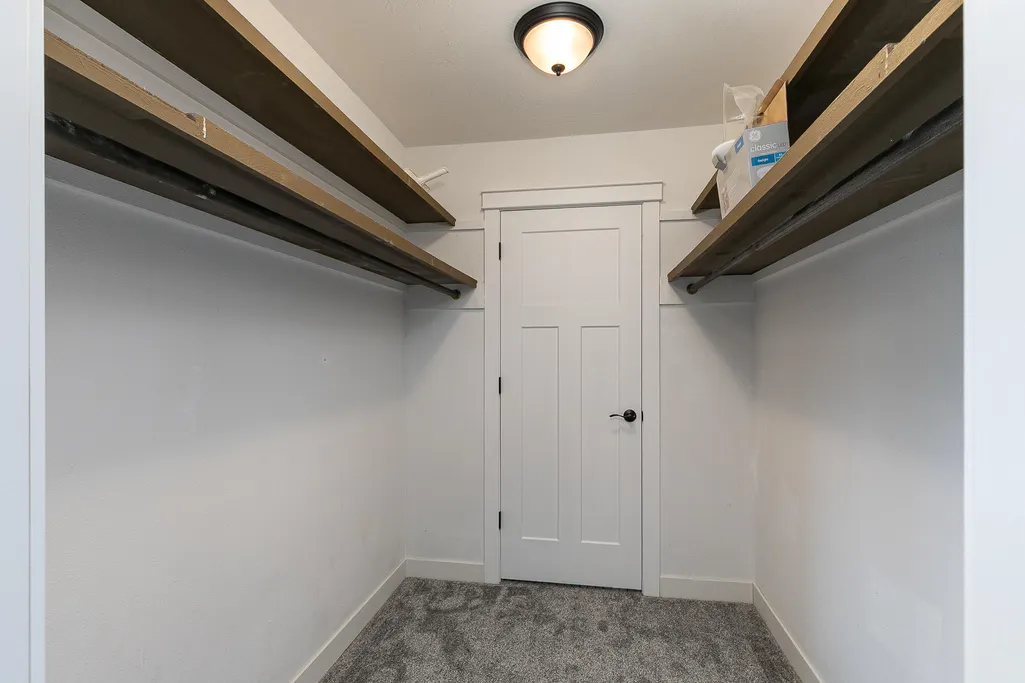
| Interior Amenities | Vaulted Ceiling(s),Granite Counters,Beamed Ceilings,Walk-In Closet(s),W/D Hookup,Walk-in Shower,Wet Bar |
|---|---|
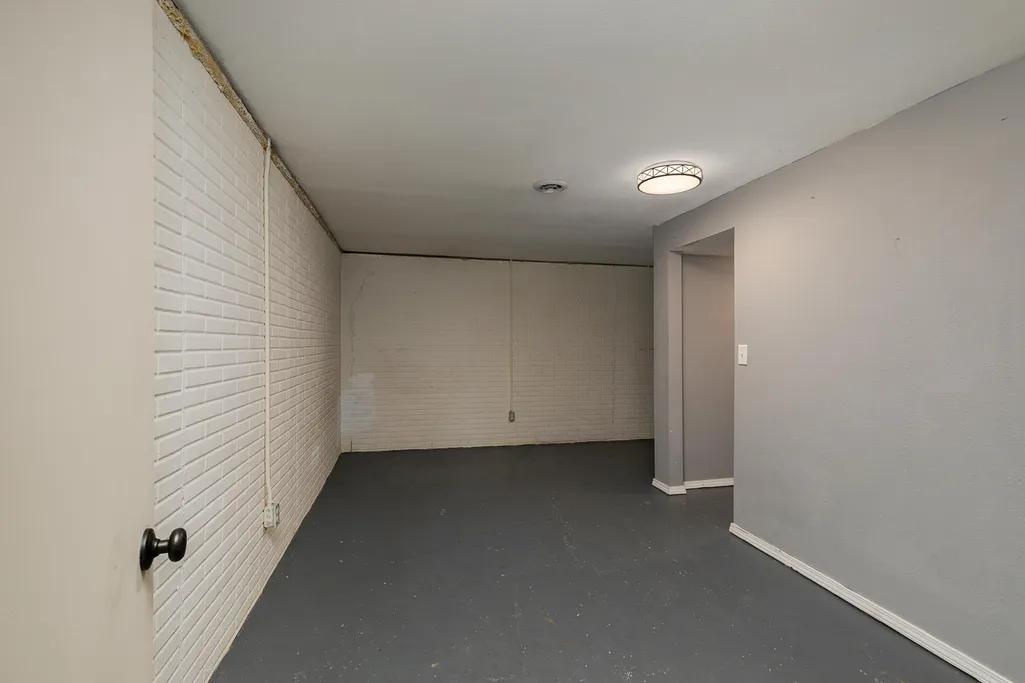
| Basement | Plumbed,Partially Finished,Storage Space,Full |
| Flooring | Carpet,Tile,Hardwood |
| Fireplace Features | Wood Burning |
| Basement (Y/N) | Yes |
| Window Features | Double Pane Windows |
| Fireplace Y/N | Yes |
| Above Grade Finished Area | 2544 |
| Half Baths | 1 |
| Laundry Features | Main Floor |
| Total Bedrooms | 5 |
| Below Grade Finished Area | 1025 |
| Room Type | Bedroom,Pantry,Living Areas (3+),Hearth Room,Formal Living Room,Family Room,Family Room - Down |
| Total Baths | 4 |
Exterior Features
| Exterior Amenities | Cable Access |
|---|---|
| Fencing | Privacy |
| Lot Features | Cul-De-Sac,Few Trees,Landscaping |
| Water Source | City |
| Building Area Total | 3822 |
| Lot Dimensions | 98X130 |
| Lot Size Acres | 0.29 |
| Road Surface Type | Asphalt |
| Road Frontage Type | City Street |
Amenities
- Foreclosure
- Views
- Short Sale
- New Construction
- Adult 55+
- Lease To Own
- No HOA Fees
- Furnished
- Primary On Main
- Air Conditioning
- Seller Finance
- Green
- Fixer Upper
- Horse
- Golf
- Fireplace
- Deck
- Garage
- Basement
- Pool
Property vs Single Family Average in 65809
Price
Taxes
Year Built
Visits
In The Neighborhood
Primary On Main
Springfield
$ 599,900
- Type
- Single Family
- Size
- 3,845 SqFt
- Rooms
- 5 Beds + 3.5 Baths
 Murney Associates - Primrose
